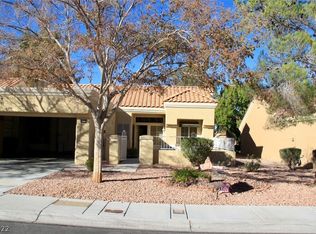
New roof, fully paid solar, new irrigation system and pavers, and new water heater. Highly upgraded single story townhome in Sun City Summerlin with a fully permitted great room addition that dramatically opens up the floor plan and makes the home live substantially larger than comparable models. Designed with efficiency and long-term ownership in mind, the property features fully owned solar panels with no debt, all new windows, added attic and primary bathroom insulation, updated electrical throughout, low-flow toilets, and consistently low energy bills. Brand new hot water heater. Remodeled kitchen with quartz countertops, custom cabinetry, pull-outs, pantry, stainless steel appliances, under-cabinet lighting, and upgraded fixtures throughout. Tile flooring throughout the home with no carpet, vaulted ceilings, two-tone paint, accent walls, 5-inch baseboards, added recessed lighting with dimmers, and ceiling fans throughout. Primary suite includes a bay window, walk-in mirrored closet, and extensively remodeled bathroom with tile feature wall, upgraded fixtures, and walk-in shower. Secondary bedroom also includes ceiling fan and mirrored closet doors. Laundry room with additional cabinetry and shelving. All appliances convey including refrigerator, washer, and dryer. Finished 2-car garage with epoxy floors, built-in storage, and water softener. Main water line from street to home has been replaced with transferable warranty. Gated private courtyard with BBQ stub plus covered patio space. Active TV antenna installed in attic while still maintaining cable capability. Sub-association covers roof, exterior paint, and landscape maintenance outside the courtyard. Residents enjoy access to pools, fitness centers, golf, tennis, pickleball, and an extensive social calendar within one of Las Vegas’ premier active 55+ communities.
Closed
Zillow last checked:
Listing updated:
Bought with:
Mary Kopp, BS.0146557
Simply Vegas
Source: LVR,MLS#: 2784390 Originating MLS: Greater Las Vegas Association of Realtors Inc
Originating MLS: Greater Las Vegas Association of Realtors IncPrice history
| Date | Event | Price |
|---|---|---|
| 7/20/2026 | Sold | $399,000$302/sqft |
Source:  LVR #2784390 Report a problem LVR #2784390 Report a problem | ||
| 6/18/2026 | Pending sale | $399,000$302/sqft |
Source: LVR #2784390 Report a problem | ||
| 6/4/2026 | Price change | $399,000-6.1%$302/sqft |
Source: LVR #2784390 Report a problem | ||
| 5/25/2026 | Listed for sale | $425,000+7.6%$321/sqft |
Source: LVR #2784390 Report a problem | ||
| 2/14/2022 | Sold | $395,000-1.3%$299/sqft |
Source: LVR #2358756 Report a problem | ||
| 1/10/2022 | Pending sale | $400,000$302/sqft |
Source: LVR #2358756 Report a problem | ||
| 1/7/2022 | Listed for sale | $400,000$302/sqft |
Source: LVR #2358756 Report a problem | ||
| 1/3/2022 | Pending sale | $400,000$302/sqft |
Source: LVR #2358756 Report a problem | ||
| 1/2/2022 | Listed for sale | $400,000+122.2%$302/sqft |
Source: LVR #2358756 Report a problem | ||
| 2/11/2015 | Sold | $180,000-7.6%$136/sqft |
Source: LVR #1472911 Report a problem | ||
| 1/14/2015 | Pending sale | $194,900$147/sqft |
Source: Urban Nest Realty, LLC #1472911 Report a problem | ||
| 11/11/2014 | Price change | $194,900-2.5%$147/sqft |
Source: Urban Nest Realty, LLC #1472911 Report a problem | ||
| 9/24/2014 | Price change | $199,900-9.1%$151/sqft |
Source: Urban Nest Realty, LLC #1472911 Report a problem | ||
| 9/4/2014 | Price change | $219,900-2.3%$166/sqft |
Source: Urban Nest Realty, LLC #1472911 Report a problem | ||
| 8/20/2014 | Listed for sale | $225,000+2.3%$170/sqft |
Source: Urban Nest Realty, LLC #1472911 Report a problem | ||
| 5/16/2008 | Listing removed | $219,900+8.3%$166/sqft |
Source: Number1Expert #757353 Report a problem | ||
| 12/31/2007 | Sold | $203,000-7.7%$153/sqft |
Source: Public Record Report a problem | ||
| 11/14/2007 | Listed for sale | $219,900-8.4%$166/sqft |
Source: Number1Expert #757353 Report a problem | ||
| 6/30/2007 | Listing removed | $240,000$181/sqft |
Source: Owner Report a problem | ||
| 6/27/2007 | Price change | $240,000-2%$181/sqft |
Source: Owner Report a problem | ||
| 3/27/2007 | Listed for sale | $245,000+7.7%$185/sqft |
Source: Owner Report a problem | ||
| 5/28/2004 | Sold | $227,500+53.2%$172/sqft |
Source: Public Record Report a problem | ||
| 3/11/2002 | Sold | $148,500+10%$112/sqft |
Source: Public Record Report a problem | ||
| 2/23/2001 | Sold | $135,000$102/sqft |
Source: Public Record Report a problem | ||
Nearby homes
Get a cash offer in 3 minutes
Find out how much your home could sell for in as little as 3 minutes with a no-obligation cash offer.
Estimated market value
$398,500
