Skip main navigation
Closed
  • Listed by: Johnson Realty, Inc • Cheryl Johnson • 314-565-5720
    Bought with: Coldwell Banker Realty - Gundaker
    Price Unknown

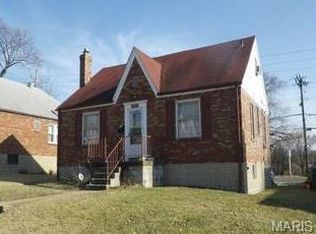
    8904 Lucerne Ct, Saint Louis, MO 63136

    2beds
    912sqft
    Single Family Residence
    Built in 1941
    5,140 Square Feet Lot
    $78,700 Zestimate®
    $--/sqft
    $1,084 Estimated rent

    Home value

    $78,700

    $63,000 - $96,000

    $1,084/mo

    Zestimate® history
    Loading
    Loading...

    Owner options

    List your home for rent

    $1,084/mo

    Rent Zestimate®

    Find your next renter with Zillow Rental Manager. Plus, with online applications, you can quickly screen prospective tenants – for free.

    Learn more

    $1,084/mo

    Rent Zestimate®

    Refinance and save

    Refinancing to a lower rate could help reduce your monthly payments and save thousands over the life of the loan.

    See today's rates

    Explore your selling options

    Work with a Zillow partner agent

    Leverage their expertise and Zillow's premium Showcase listings to get your home seen by more buyers.

    Get started

    List with your own agent

    Get your home in front of millions of buyers by listing it on Zillow.

    Learn how to do it

    Sell it yourself

    Take full control of how buyers see your home on Zillow by listing For Sale by Owner (FSBO).

    List your home

    What's special

    Investment opportunity on this two bed and 1 bath home with addition added for an additional living room. Enter the home and find the great room with decorative fireplace which leads into the light and bright white kitchen with gas stove and refrigerator. Master bed has closet and hardwood flooring. Second bedroom has hardwood flooring, as well. Unfinished basement has laundry access and plenty of storage. Fenced yard perfect for pets. Great, well maintained neighborhood and street which evens in a cul de sac.

    Zillow last checked:

    Listing updated:

    Listed by:

    Cheryl Johnson 314-565-5720,

    Johnson Realty, Inc

    Bought with:

    Pamela Viehmann, 2013034921

    Coldwell Banker Realty - Gundaker

    Source: MARIS,MLS#: 23027083MLS LogoOriginating MLS: St. Louis Association of REALTORS

    Facts & features

    Interior

    Bedrooms & bathrooms
    • Bedrooms: 2
    • Bathrooms: 1
    • Full bathrooms: 1
    • Main level bathrooms: 1
    • Main level bedrooms: 2
    Heating
    • Natural Gas, Forced Air
    Cooling
    • Central Air, Electric
    Appliances
    • Included: Gas Range, Gas Oven, Refrigerator, Gas Water Heater
    Features
    • High Speed Internet, Open Floorplan, Dining/Living Room Combo
    • Flooring: Carpet, Hardwood
    • Basement: Full,Walk-Out Access
    • Number of fireplaces: 1
    • Fireplace features: Great Room, Decorative
    Interior area
    • Total structure area: 912
    • Total interior livable area: 912 sqft
    • Finished area above ground: 912
    • Finished area below ground: 0

    Property

    Parking
    • Parking features: Additional Parking, Off Street
    Features
    • Levels: One
    Lot
    • Size: 5,140 Square Feet
    Details
    • Parcel number: 13F420763
    • Special conditions: Standard

    Construction

    Type & style
    • Home type: SingleFamily
    • Architectural style: Bungalow,Traditional
    • Property subtype: Single Family Residence
    Materials
    • Brick Veneer
    Condition
    • Year built: 1941

    Utilities & green energy

    • Sewer: Public Sewer
    • Water: Public

    Community & HOA

    Community
    • Subdivision: Fairhaven
    Location
    • Region: Saint Louis

    Financial & listing details

    • Tax assessed value: $69,600
    • Annual tax amount: $1,131
    • Date on market: 5/12/2023
    • Cumulative days on market: 119 days
    • Listing terms: Cash,Conventional,Private Financing Available
    • Ownership: Private
    • Road surface type: Concrete

    Price history

    DateEventPrice
    8/20/2026Listing removed$1,085$1/sqft
    Source: Zillow Rentals Report a problem
    5/8/2026Listed for rent$1,085$1/sqft
    Source: Zillow Rentals Report a problem
    5/8/2026Listing removed$1,085$1/sqft
    Source: Zillow Rentals Report a problem
    4/4/2026Listed for rent$1,085-2.3%$1/sqft
    Source: Zillow Rentals Report a problem
    4/2/2026Listing removed$1,110$1/sqft
    Source: Zillow Rentals Report a problem
    4/1/2026Price change$1,110+11%$1/sqft
    Source: Zillow Rentals Report a problem
    3/27/2026Listed for rent$1,000$1/sqft
    Source: Zillow Rentals Report a problem
    1/12/2024Listing removed--
    Source: Zillow Rentals Report a problem
    12/6/2023Listed for rent$1,000$1/sqft
    Source: Zillow Rentals Report a problem
    11/15/2023Sold--
    Source: MARIS #23027083 Report a problem
    10/23/2023Pending sale$50,000$55/sqft
    Source: MARIS #23027083 Report a problem
    8/25/2023Listed for sale$50,000$55/sqft
    Source: MARIS #23027083 Report a problem
    7/10/2023Pending sale$50,000$55/sqft
    Source: MARIS #23027083 Report a problem
    6/9/2023Price change$50,000-16.7%$55/sqft
    Source: MARIS #23027083 Report a problem
    5/12/2023Listed for sale$60,000$66/sqft
    Source: MARIS #23027083 Report a problem

    Public tax history

    YearProperty taxesTax assessment
    2025$1,262 -10.9%$13,220 -1.3%
    2024$1,416 +0.8%$13,390
    2023$1,404 +24.1%$13,390 +53.2%
    2022$1,131 +1.5%$8,740
    2021$1,114 +30.2%$8,740 +38.1%
    2020$856 -11.8%$6,330
    2019$971 $6,330 -10.2%
    2018$971 $7,050
    2017$971 +4.2%$7,050 -11.9%
    2016$932 -12%$8,000
    2015$1,059 $8,000 -14.8%
    2014$1,059 -14.5%$9,390
    2013$1,239 $9,390
    2012-- $9,390
    2011-- $9,390 -4.3%
    2010$891 +7.2%$9,810
    2009$831 -2.4%$9,810 -11.1%
    2008$852 +24%$11,030
    2007$687 $11,030 +26.8%
    2006$687 -0.9%$8,700
    2005$693 +10.4%$8,700 +7.8%
    2003$628 +0.1%$8,070 +18.3%
    2002$628 +4.9%$6,820
    2001$598 $6,820
    Find assessor info on the county website

    Neighborhood: 63136

    Nearby schools

    GreatSchools rating
    Schools provided by the listing agent
    • Elementary: Northview / Gary Gore
    • Middle: Jennings Jr. High
    • High: Jennings High

    Source: MARIS. This data may not be complete. We recommend contacting the local school district to confirm school assignments for this home.