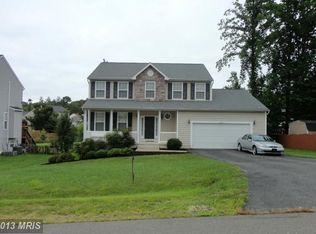
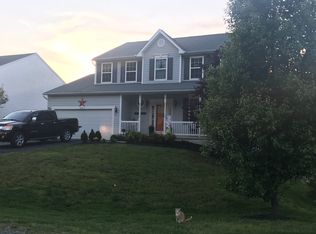
Practically a new build due to extensive and luxury remodeling, this home leaves nothing to be done by its new owners. Not only can you SEE the obvious high end updates throughout this 3,550 FSF, 5 BD / 3.5BA home, but there are plenty of "behind-the-walls" updates that buyers never see, and often do not even think about. No detail escaped the seller's attention during this full remodel: a primary bath that includes an incredible brand new jetted tub with lights and aromatherapy options and surrounded by marble with a pearl inlay, marble double vanity, and new mirrors; a dream kitchen featuring brand new appliances, quartz countertops, custom Virginia-made maple cabinets, and a kitchen island wired for a microwave insert; fresh paint throughout the home; new flooring: LVP / ceramic tile / carpet / hardwood; new French doors to the office; new Nest dual zone thermostat; radon remediation system; new toilets throughout the home; all new light fixtures throughout the home, including gorgeous crystal chandeliers; crown molding and chair railing; sleek, custom painted hardwood floors upon entry and leading up to the refinished staircase with a new runner going up the stairwell; freshly painted shutters, front door and foundation; ductwork has been freshly cleaned; hot water heater was just drained and cleaned; just installed new copper lines to the brand new HVAC; second HVAC unit was freshly rebuilt; dual surge protectors newly installed on both HVAC units; new gas lines installed for the gas stove; propane tank is filled and the supply should last another 2.5 years or so; new electrical wiring updates throughout the home; new outdoor electrical transformer installed by the county; updated plumbing throughout the fully finished basement, ETC. Plus, the seller is leaving the rest of the LVP flooring, which is enough to do either the office or the upstairs bathroom. See docs for the updates and features list. NOTE: Gas fireplace is as-is; it works to the best of owner's knowledge, but would require a propane tank if buyer would like to have it tested. NOTE: SELLER HAS A VERY ILL FAMILY MEMBER RESTING IN THE FORMAL DINING ROOM. THAT ROOM IS OFF LIMITIS FOR SHOWING. DO NOT GO BEYOND THE CURTAIN.
Sold for $530,000
Zillow last checked:
Listing updated:
Bought with:
Cinthia Neumer, 0225218414
Coldwell Banker Elite
Source: Bright MLS,MLS#: VAKG2004400
Price history
| Date | Event | Price |
|---|---|---|
| 4/26/2024 | Sold | $530,000-1.9%$149/sqft |
Source:  Bright MLS #VAKG2004400 Report a problem Bright MLS #VAKG2004400 Report a problem | ||
| 3/11/2024 | Pending sale | $539,991$152/sqft |
Source: Bright MLS #VAKG2004400 Report a problem | ||
| 1/5/2024 | Listed for sale | $539,991-3.6%$152/sqft |
Source: Bright MLS #VAKG2004400 Report a problem | ||
| 11/2/2023 | Listing removed | $560,000$158/sqft |
Source: Bright MLS #VAKG2003798 Report a problem | ||
| 9/5/2023 | Price change | $560,000-1.1%$158/sqft |
Source: Bright MLS #VAKG2003798 Report a problem | ||
| 8/17/2023 | Price change | $566,000-0.5%$159/sqft |
Source: Bright MLS #VAKG2003798 Report a problem | ||
| 8/4/2023 | Listed for sale | $569,000+26.2%$160/sqft |
Source: Bright MLS #VAKG2003798 Report a problem | ||
| 11/15/2022 | Sold | $451,000+0.2%$127/sqft |
Source: Bright MLS #VAKG2002460 Report a problem | ||
| 10/27/2022 | Pending sale | $449,900$127/sqft |
Source: Bright MLS #VAKG2002460 Report a problem | ||
| 10/4/2022 | Listed for sale | $449,900+56.8%$127/sqft |
Source: Bright MLS #VAKG2002460 Report a problem | ||
| 10/3/2018 | Sold | $287,000-4.3%$81/sqft |
Source: Public Record Report a problem | ||
| 8/25/2018 | Pending sale | $299,900$84/sqft |
Source: Berkshire Hathaway HomeServices Select Realty #1002029114 Report a problem | ||
| 7/24/2018 | Listed for sale | $299,900+42.8%$84/sqft |
Source: Berkshire Hathaway HomeServices Select Realty #1002029114 Report a problem | ||
| 6/15/2009 | Sold | $210,000-38.2%$59/sqft |
Source: Public Record Report a problem | ||
| 9/18/2008 | Price change | $340,000-2.8%$96/sqft |
Source: Century 21 #KG6713723 Report a problem | ||
| 5/10/2008 | Price change | $349,900-2.5%$99/sqft |
Source: Century 21 #KG6713723 Report a problem | ||
| 4/10/2008 | Listed for sale | $359,000-20%$101/sqft |
Source: Century 21 #KG6713723 Report a problem | ||
| 11/3/2005 | Sold | $449,000+1696%$126/sqft |
Source: Public Record Report a problem | ||
| 8/3/2005 | Sold | $25,000$7/sqft |
Source: Public Record Report a problem | ||

Sell for more on Zillow
Get a Zillow Showcase℠ listing at no additional cost and you could sell for .
$560,400
2% more
+$11,208
With Zillow Showcase(estimated)
$571,608
