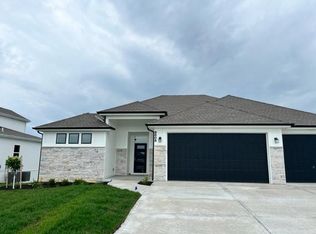
Welcome to a truly special home in highly sought-after Riverstone neighborhood in the Park Hill school district where exceptional design, thoughtful upgrades, and an award-winning build come together in one incredible package. This reverse 1.5-story residence stands out from anything else on the market. Every detail from the flooring and cabinetry to the fixtures, appliances, and trim was intentionally elevated to showcase the very best. All premium appliances, including the washer and dryer, stay with the home.Step inside to an inviting open-concept main level featuring soaring ceilings, a generous dining area, and a large kitchen island perfect for gathering. The kitchen shines with abundant cabinetry, upgraded finishes, and a spacious walk-in pantry offering ideal storage. Two bedrooms on the main level include a beautifully appointed primary suite.The lower level is made for entertaining, offering a fantastic rec room and a stylish wet bar. You’ll also find a third bedroom and a fourth non-conforming bedroom currently used as a pool-table room easily converted back if desired. The layout provides flexibility for guests, kids, hobbies, or future needs. Located in one of the most desirable school districts in Kansas City, this home offers not only luxury and convenience but also an incredible sense of community and pride of ownership.If you’ve been waiting for a home that delivers craftsmanship, comfort, and a meaningful story this is the one.
Sold
Price Unknown
8904 N Clarion Ave, Kansas City, MO 64153
3beds
2,927sqft
Single Family Residence
Built in 2023
0.25 Acres Lot
$693,200 Zestimate®
$--/sqft
$4,023 Estimated rent
Home value
$693,200
$624,000 - $769,000
$4,023/mo
Zestimate® history
Owner options
List your home for rent
$4,023/mo
Rent Zestimate®
Find your next renter with Zillow Rental Manager. Plus, with online applications, you can quickly screen prospective tenants – for free.
$4,023/mo
Rent Zestimate®
Refinance and save
$610/mo
Est. payment
Refinancing to a lower rate could help reduce your monthly payments and save thousands over the life of the loan.
$610/mo
Est. payment
Explore your selling options
Work with a Zillow partner agent
Leverage their expertise and Zillow's premium Showcase listings to get your home seen by more buyers.
Get startedList with your own agent
Get your home in front of millions of buyers by listing it on Zillow.
Learn how to do itSell it yourself
Take full control of how buyers see your home on Zillow by listing For Sale by Owner (FSBO).
List your homeWhat's special
Upgraded finishesStylish wet barBeautifully appointed primary suiteFantastic rec roomInviting open-concept main levelGenerous dining areaAbundant cabinetry
Zillow last checked:
Listing updated:
Listed by:
Richey Real Estate Group 816-284-6147,
Real Broker, LLC-MO,
Kristena Richey 816-786-8485,
Real Broker, LLC-MO
Bought with:
Alex Larson, 2013015356
Auben Realty MO, LLC
Source: Heartland MLS as distributed by MLS GRID,MLS#: 2606294
Facts & features
Interior
Bedrooms & bathrooms
- Bedrooms: 3
- Bathrooms: 3
- Full bathrooms: 3
Dining room
- Description: Eat-In Kitchen,Kit/Dining Combo
Heating
- Natural Gas
Cooling
- Electric
Appliances
- Included: Cooktop, Dishwasher, Disposal, Dryer, Microwave, Refrigerator, Gas Range, Stainless Steel Appliance(s), Washer
- Laundry: Main Level
Features
- Ceiling Fan(s), Kitchen Island, Pantry, Walk-In Closet(s), Wet Bar
- Flooring: Carpet, Luxury Vinyl, Tile
- Windows: Thermal Windows
- Basement: Basement BR,Finished,Full,Walk-Out Access
- Number of fireplaces: 1
- Fireplace features: Living Room
Interior area
- Total structure area: 2,927
- Total interior livable area: 2,927 sqft
- Finished area above ground: 1,672
- Finished area below ground: 1,255
Property
Parking
- Total spaces: 3
- Parking features: Attached, Garage Door Opener, Garage Faces Front
- Attached garage spaces: 3
Features
- Patio & porch: Patio
Lot
- Size: 0.25 Acres
- Features: City Lot
Details
- Parcel number: 201001300010169000
Construction
Type & style
- Home type: SingleFamily
- Architectural style: Traditional
- Property subtype: Single Family Residence
Materials
- Stone Veneer, Wood Siding
- Roof: Composition
Condition
- Year built: 2023
Utilities & green energy
- Sewer: Public Sewer
- Water: Public
Green energy
- Energy efficient items: Water Heater
Community & HOA
Community
- Subdivision: Riverstone
HOA
- Has HOA: Yes
- Amenities included: Clubhouse, Pool
- HOA fee: $610 annually
- HOA name: Riverstone HOA
Location
- Region: Kansas City
Financial & listing details
- Tax assessed value: $550,960
- Annual tax amount: $3,424
- Date on market: 4/1/2026
- Listing terms: Cash,Conventional,FHA,VA Loan
- Ownership: Private
- Road surface type: Paved
Price history
| Date | Event | Price |
|---|---|---|
| 4/28/2026 | Sold | -- |
Source:  Heartland MLS as distributed by MLS GRID #2606294 Report a problem Heartland MLS as distributed by MLS GRID #2606294 Report a problem | ||
| 4/7/2026 | Pending sale | $695,000$237/sqft |
Source: Heartland MLS as distributed by MLS GRID #2606294 Report a problem | ||
| 4/1/2026 | Listed for sale | $695,000-3.5%$237/sqft |
Source: Heartland MLS as distributed by MLS GRID #2606294 Report a problem | ||
| 3/10/2026 | Listing removed | $719,900$246/sqft |
Source: Heartland MLS as distributed by MLS GRID #2589709 Report a problem | ||
| 2/24/2026 | Price change | $719,900-3.9%$246/sqft |
Source: Heartland MLS as distributed by MLS GRID #2589709 Report a problem | ||
| 1/21/2026 | Price change | $749,000-3.4%$256/sqft |
Source: Heartland MLS as distributed by MLS GRID #2589709 Report a problem | ||
| 12/11/2025 | Listed for sale | $775,000+36.4%$265/sqft |
Source: Heartland MLS as distributed by MLS GRID #2589709 Report a problem | ||
| 10/14/2022 | Listing removed | -- |
Source:  ReeceNichols Real Estate Report a problem ReeceNichols Real Estate Report a problem | ||
| 3/12/2022 | Listed for sale | $568,000$194/sqft |
Source: Heartland MLS as distributed by MLS GRID #2369573 Report a problem | ||
Public tax history
| Year | Property taxes | Tax assessment |
|---|---|---|
| 2025 | $8,812 +157.4% | $104,682 +818.3% |
| 2024 | $3,424 +273.2% | $11,400 |
| 2023 | $917 -3.1% | $11,400 |
| 2022 | $947 -0.3% | $11,400 |
| 2021 | $950 | $11,400 |
Find assessor info on the county website
Neighborhood: Prairie Point
Nearby homes
- $620,00010,454 Square Feet8900 N Clarion Ave, Kansas City, MO 64153Off Market
- $--4 bd3 ba3k sqft8319 NW 90th St, Kansas City, MO 64153Sold

- $747,5004 bd3 ba3k sqft8508 NW 90th Ter, Kansas City, MO 64153New Construction

- $--5 bd4 ba3.2k sqft8808 N Clarion Ave, Kansas City, MO 64153Sold
- $--5 bd4 ba3.2k sqft8211 NW 89th Ter, Kansas City, MO 64153Sold
- $630,0004 bd4 ba2.6k sqft8415 NW 90th St, Kansas City, MO 64153New Construction
- $595,0004 bd3 ba2.5k sqft8413 NW 90th Ter, Kansas City, MO 64138New Construction
- $--4 bd4 ba3k sqft8411 NW 90th St, Kansas City, MO 64153Sold
Nearby schools
GreatSchools rating
- 4/10Alfred L. Renner Elementary SchoolGrades: K-5Distance: 1.1 mi
- 5/10Congress Middle SchoolGrades: 6-8Distance: 0.9 mi
- 9/10Park Hill High SchoolGrades: 9-12Distance: 0.8 mi
Schools provided by the listing agent
- Elementary: Renner
- Middle: Congress
- High: Park Hill
Source: Heartland MLS as distributed by MLS GRID. This data may not be complete. We recommend contacting the local school district to confirm school assignments for this home.
Get a cash offer in 3 minutes
Find out how much your home could sell for in as little as 3 minutes with a no-obligation cash offer.
Estimated market value
$693,200
Get a cash offer in 3 minutes
Find out how much your home could sell for in as little as 3 minutes with a no-obligation cash offer.
Estimated market value
$693,200
- Missouri
- Platte County
- Kansas City
- 64153
- Prairie Point
- 8904 N Clarion Ave
Nearby cities
Nearby neighborhoods
Nearby zip codes
Other Kansas City Topics
