Motivated Seller! Brand new roof has been installed on the home. This home is situated in a prestigious gated community with a country club, clubhouse, pool, and marina, this elegantly renovated home offers a blend of modern updates and classic charm. It features vaulted ceilings that enhance the natural light from ceiling panel windows. The flooring is upgraded to polished stained concrete throughout the home. The kitchen is redesigned with granite countertops, a chic backsplash, and cabinets in a soft green with gold accents, maintaining its vintage stove to preserve its classic appeal. The spacious master bathroom boasts double vanity sinks, ample counter space, new gold faucets, and a marble-tiled shower. This home's open concept design leads to a large, serene backyard surrounded by mature trees, creating a private oasis. This property is not just a house but a lifestyle opportunity in a community that offers both privacy and luxury. Schedule your appointment today.
Sold
Price Unknown
8904 N Longwood Dr, Granbury, TX 76049
3beds
1,839sqft
Single Family Residence
Built in 1976
3,889 Square Feet Lot
$319,000 Zestimate®
$--/sqft
$2,375 Estimated rent
Home value
$319,000
$284,000 - $357,000
$2,375/mo
Zestimate® history
Owner options
List your home for rent
$2,375/mo
Rent Zestimate®
Find your next renter with Zillow Rental Manager. Plus, with online applications, you can quickly screen prospective tenants – for free.
$2,375/mo
Rent Zestimate®
Refinance and save
$199/mo
Est. payment
Refinancing to a lower rate could help reduce your monthly payments and save thousands over the life of the loan.
$199/mo
Est. payment
Explore your selling options
Work with a Zillow partner agent
Leverage their expertise and Zillow's premium Showcase listings to get your home seen by more buyers.
Get startedList with your own agent
Get your home in front of millions of buyers by listing it on Zillow.
Learn how to do itSell it yourself
Take full control of how buyers see your home on Zillow by listing For Sale by Owner (FSBO).
List your homeWhat's special
Brand new roofLarge serene backyardPrivate oasisNew gold faucetsGranite countertopsSpacious master bathroomVaulted ceilings
Zillow last checked:
Listing updated:
Listed by:
Nekeisha Nash 0752654 214-821-3336,
Christie's Lone Star 214-821-3336
Bought with:
Melissa Williams
Elite Group of TX
Source: NTREIS,MLS#: 20815124
Facts & features
Interior
Bedrooms & bathrooms
- Bedrooms: 3
- Bathrooms: 2
- Full bathrooms: 2
Primary bedroom
- Level: First
Heating
- Electric, Fireplace(s)
Cooling
- Ceiling Fan(s), Electric
Appliances
- Included: Electric Cooktop, Electric Oven, Disposal, Microwave, Refrigerator
Features
- Double Vanity, Eat-in Kitchen, Granite Counters, Kitchen Island, Open Floorplan, Pantry, Cable TV, Vaulted Ceiling(s)
- Has basement: No
- Number of fireplaces: 1
- Fireplace features: Living Room, Masonry, Wood Burning
Interior area
- Total interior livable area: 1,839 sqft
Property
Parking
- Total spaces: 2
- Parking features: Driveway, Garage, Garage Door Opener, Garage Faces Side
- Attached garage spaces: 2
- Has uncovered spaces: Yes
Features
- Levels: One
- Stories: 1
- Pool features: None
- Fencing: Brick
Lot
- Size: 3,889 Square Feet
Details
- Parcel number: R000026833
Construction
Type & style
- Home type: SingleFamily
- Architectural style: Traditional,Detached
- Property subtype: Single Family Residence
Materials
- Brick
- Foundation: Brick/Mortar, Concrete Perimeter
Condition
- Year built: 1976
Utilities & green energy
- Sewer: Septic Tank
- Utilities for property: Septic Available, Cable Available
Community & HOA
Community
- Subdivision: Pecan Plantation
HOA
- Has HOA: Yes
- Amenities included: Concierge
- HOA fee: $199 monthly
- HOA name: PPOA
- HOA phone: 817-573-2641
Location
- Region: Granbury
Financial & listing details
- Tax assessed value: $330,660
- Annual tax amount: $3,786
- Date on market: 1/15/2025
- Cumulative days on market: 15 days
- Exclusions: Washer, Dryer, and Refrigerator
Price history
| Date | Event | Price |
|---|---|---|
| 2/11/2025 | Sold | -- |
Source: NTREIS #20815124 Report a problem | ||
| 2/5/2025 | Pending sale | $335,000$182/sqft |
Source: NTREIS #20815124 Report a problem | ||
| 1/31/2025 | Contingent | $335,000$182/sqft |
Source: NTREIS #20815124 Report a problem | ||
| 1/15/2025 | Listed for sale | $335,000-2.3%$182/sqft |
Source: NTREIS #20815124 Report a problem | ||
| 11/15/2024 | Listing removed | $343,000$187/sqft |
Source: NTREIS #20656035 Report a problem | ||
| 10/10/2024 | Price change | $343,000-4.5%$187/sqft |
Source: NTREIS #20656035 Report a problem | ||
| 9/14/2024 | Price change | $359,000-1.6%$195/sqft |
Source: NTREIS #20656035 Report a problem | ||
| 7/18/2024 | Price change | $365,000-2.7%$198/sqft |
Source: NTREIS #20656035 Report a problem | ||
| 6/26/2024 | Listed for sale | $375,000+50%$204/sqft |
Source: NTREIS #20656035 Report a problem | ||
| 8/16/2023 | Sold | -- |
Source: NTREIS #20384505 Report a problem | ||
| 8/4/2023 | Pending sale | $250,000$136/sqft |
Source: NTREIS #20384505 Report a problem | ||
| 7/27/2023 | Contingent | $250,000$136/sqft |
Source: NTREIS #20384505 Report a problem | ||
| 7/18/2023 | Listed for sale | $250,000+129.4%$136/sqft |
Source: NTREIS #20384505 Report a problem | ||
| 6/13/2012 | Listing removed | $109,000$59/sqft |
Source: WINSTON PROPERTIES, LLC #11759448 Report a problem | ||
| 5/24/2012 | Price change | $109,000-6.8%$59/sqft |
Source: WINSTON PROPERTIES, LLC #11759448 Report a problem | ||
| 4/28/2012 | Listed for sale | $116,900$64/sqft |
Source: WINSTON PROPERTIES, LLC #11759448 Report a problem | ||
Public tax history
| Year | Property taxes | Tax assessment |
|---|---|---|
| 2025 | $3,786 +21% | $330,660 +26.7% |
| 2024 | $3,129 +781.3% | $260,920 -3.5% |
| 2023 | $355 -68.5% | $270,250 +10% |
| 2022 | $1,128 | $245,770 +31.2% |
| 2021 | $1,128 | $187,350 +8.8% |
| 2020 | $1,128 | $172,260 +4.2% |
| 2019 | $1,128 | $165,340 +6.3% |
| 2018 | $1,128 | $155,570 +7.6% |
| 2017 | $1,128 | $144,640 +9.4% |
| 2016 | $1,128 -10.1% | $132,180 +0.9% |
| 2015 | $1,254 | $130,950 +10.7% |
| 2014 | $1,254 | $118,260 -0.6% |
| 2013 | -- | $118,930 +14.9% |
| 2012 | -- | $103,550 -1% |
| 2011 | -- | $104,600 |
| 2010 | -- | $104,600 -2.5% |
| 2009 | -- | $107,280 +8.5% |
| 2008 | -- | $98,870 +9.6% |
| 2007 | -- | $90,240 |
| 2006 | -- | $90,240 -0.1% |
| 2005 | -- | $90,300 -0.6% |
| 2004 | -- | $90,870 +1.7% |
| 2003 | -- | $89,310 +3.1% |
| 2002 | -- | $86,630 |
| 2001 | -- | $86,630 +3.7% |
| 2000 | -- | $83,550 |
Find assessor info on the county website
Neighborhood: Pecan Plantation
Nearby homes
- $297,600-- bd-- ba1.6k sqft8908 N Longwood Dr, Granbury, TX 76049Off Market
- $682,600-- bd-- ba5.2k sqft8902 N Longwood Dr, Granbury, TX 76049Off Market
- $379,600-- bd-- ba2.1k sqft8905 N Longwood Dr, Granbury, TX 76049Off Market
- $376,3004 bd3 ba2.1k sqft8911 Monticello Dr, Granbury, TX 76049Off Market
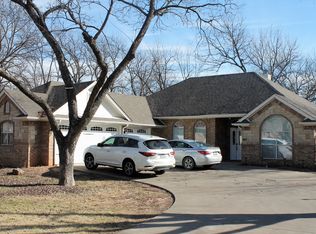
- $363,300-- bd-- ba1.6k sqft8910 N Longwood Dr, Granbury, TX 76049Off Market
- $294,700-- bd-- ba1.5k sqft8907 N Longwood Dr, Granbury, TX 76049Off Market
- $404,9003 bd3 ba2.3k sqft8903 N Longwood Dr, Granbury, TX 76049Off Market
- $554,100-- bd-- ba2.9k sqft8909 N Longwood Dr, Granbury, TX 76049Off Market
Nearby schools
GreatSchools rating
- 7/10Mambrino SchoolGrades: PK-5Distance: 3.7 mi
- 8/10Acton Middle SchoolGrades: 6-8Distance: 6.6 mi
- 6/10Granbury High SchoolGrades: 9-12Distance: 10.4 mi
Schools provided by the listing agent
- Elementary: Mambrino
- Middle: Acton
- High: Granbury
- District: Granbury ISD
Source: NTREIS. This data may not be complete. We recommend contacting the local school district to confirm school assignments for this home.
Get a cash offer in 3 minutes
Find out how much your home could sell for in as little as 3 minutes with a no-obligation cash offer.
Estimated market value
$319,000
Get a cash offer in 3 minutes
Find out how much your home could sell for in as little as 3 minutes with a no-obligation cash offer.
Estimated market value
$319,000
- Texas
- Hood County
- Granbury
- 76049
- Pecan Plantation
- 8904 N Longwood Dr
Nearby cities
Nearby neighborhoods
Nearby zip codes
Other Granbury Topics
