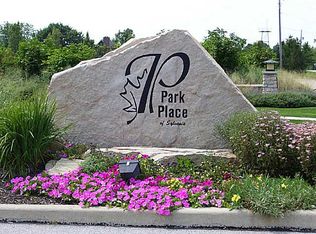
Perfectly located in Park Place Sylvania this newer construction 4br 2.5ba home is completely updated & turnkey. Just bring your personal belongings & enjoy the private pool this summer! Beautiful curb appeal w/ craftsman style exterior, covered front porch w/ manufactured stone & 2 car garage w/ keypad. Grand foyer sets the stage for this incredible open floor plan. Warm white oak plank floors under the cathedral ceiling in family room with slider leading to backyard and cozy gas fireplace perfect for Spring mornings. 2 options for dining area, including peninsula barstool seating overlooking the cooks kitchen. Creamy Shaker white cabinets w/ Zellige backsplash, gold fixtures & dark granite counters. Oversized tile flooring, SS appliance package including side by side refrigerator and above range microwave. Gold fixtures & updayed lighting /plumbing fixtures. Wonderful 1st floor primary suite w/ tray ceiling, dual vanity w/ stylish mirrors & lighting. You'll love the walk-in closet! 1st floor laundry w/ utility sink & no pass through is a plus! Cute powder bath w/ black circle mirror & hardware. Open and airy second floor w/ 3 large bedrooms neutrally painted w/ an accent wall & plush carpeting. 2nd floor fill bath w/ tub/shower combo, black fixtures and hardware. No leaky moldy basement here- easily access the newer mechanicals. Great view of trees from the stamped concrete patio. What truly sets this home apart though is the resort style community. This home is just steps from the community clubhouse, with its heated pool, indoor driving range and putting green, gym, game room and more. A low association fee per month covers all lawn care, snow removal, and your use of the clubhouse and pool, which you may reserve for private parties. Park Place has many lakes within its borders, as well as walking/biking trails, and is surrounded by Sylvan Prairie Park w/ playground and firepit. The neighborhood has been developed by a partnership between Cumberland Construction, Forrester Wehrle Homes and the Mitchell Development Company. Its like being on vacation everyday! Owner is also open to renting this home for a price of $3,300/mo w/ a 12 month lease and $3,000 per month w/ an 18 month lease (inclusive of amenities), tenant pays utilities. This home has been professionally staged and is an absolute joy to show. Low $175/mo association fee provides so many benefits- just move in and enjoy. Keys at closing!
Sold for $375,000
$375,000
8904 N Park Lake Cir, Sylvania, OH 43560
4beds
2,168sqft
Single Family Residence
Built in 2015
5,227 Square Feet Lot
$-- Zestimate®
$173/sqft
$3,057 Estimated rent
Home value
Not available
Estimated sales range
Not available
$3,057/mo
Zestimate® history
Owner options
List your home for rent
$3,057/mo
Rent Zestimate®
Find your next renter with Zillow Rental Manager. Plus, with online applications, you can quickly screen prospective tenants – for free.
$3,057/mo
Rent Zestimate®
Refinance and save
$2,585/mo
Est. payment
Refinancing to a lower rate could help reduce your monthly payments and save thousands over the life of the loan.
$2,585/mo
Est. payment
Explore your selling options
Work with a Zillow partner agent
Leverage their expertise and Zillow's premium Showcase listings to get your home seen by more buyers.
Get startedList with your own agent
Get your home in front of millions of buyers by listing it on Zillow.
Learn how to do itSell it yourself
Take full control of how buyers see your home on Zillow by listing For Sale by Owner (FSBO).
List your homeWhat's special
Heated poolIncredible open floor planZellige backsplashDark granite countersPrivate poolCreamy shaker white cabinetsGold fixtures
Zillow last checked:
Listing updated:
Listed by:
Megan Hornsby 440-892-2211,
Keller Williams Citywide
Bought with:
James M. McGowan, 0000260675
The Danberry Co.
Source: NORIS,MLS#: 10004295
Facts & features
Interior
Bedrooms & bathrooms
- Bedrooms: 4
- Bathrooms: 3
- Full bathrooms: 2
- 1/2 bathrooms: 1
Bedroom 2
- Level: Upper
- Dimensions: 15 x 11
Bedroom 3
- Level: Upper
- Dimensions: 18 x 12
Bedroom 4
- Level: Upper
- Dimensions: 14 x 11
Other
- Level: Main
- Dimensions: 14 x 13
Dining room
- Level: Main
- Dimensions: 12 x 12
Kitchen
- Level: Main
- Dimensions: 14 x 12
Living room
- Level: Main
- Dimensions: 17 x 15
Heating
- Forced Air, Natural Gas
Cooling
- Ceiling Fan(s), Central Air
Appliances
- Included: Dishwasher, Microwave, Water Heater, Dryer, Refrigerator, Washer
- Laundry: Main Level
Features
- Cathedral Ceiling(s), Ceiling Fan(s), Crown Molding, Open Floorplan, Primary Bathroom, Storage, Walk-In Closet(s)
- Flooring: Carpet, Ceramic Tile, Luxury Vinyl
- Windows: Window Treatments
- Has basement: No
- Has fireplace: Yes
- Fireplace features: Family Room, Gas
- Common walls with other units/homes: No Common Walls
Interior area
- Total structure area: 2,168
- Total interior livable area: 2,168 sqft
Property
Parking
- Total spaces: 2.5
- Parking features: Concrete, Attached Garage, Driveway
- Garage spaces: 2.5
- Has uncovered spaces: Yes
Features
- Patio & porch: Rear Patio, Covered Porch
- Exterior features: Private Yard
- Has view: Yes
- View description: Trees/Woods
Lot
- Size: 5,227 Square Feet
- Dimensions: 40X130
- Features: Landscaped
Details
- Parcel number: 7974537
Construction
Type & style
- Home type: SingleFamily
- Architectural style: Modern
- Property subtype: Single Family Residence
Materials
- Brick, Vinyl Siding
- Foundation: Crawl Space
- Roof: Shingle
Condition
- New construction: No
- Year built: 2015
Utilities & green energy
- Electric: Circuit Breakers
- Sewer: Public Sewer, Sanitary Sewer
- Water: Public
- Utilities for property: Cable Connected, Electricity Connected, Natural Gas Connected, Sewer Connected, Water Connected
Community & HOA
Community
- Features: Sidewalks
- Security: Smoke Detector(s)
- Subdivision: Park Place of Sylvania
HOA
- Has HOA: Yes
- Amenities included: Clubhouse, Common Room, Fitness Center, Pool, Recreation Room
Location
- Region: Sylvania
Financial & listing details
- Price per square foot: $173/sqft
- Tax assessed value: $266,900
- Annual tax amount: $6,285
- Date on market: 2/20/2026
- Listing terms: Cash,Conventional,FHA,Lease Option,VA Loan
- Electric utility on property: Yes
Price history
| Date | Event | Price |
|---|---|---|
| 4/10/2026 | Sold | $375,000-1.3%$173/sqft |
Source: NORIS #10004295 Report a problem | ||
| 3/12/2026 | Pending sale | $379,900$175/sqft |
Source: NORIS #10004295 Report a problem | ||
| 2/24/2026 | Contingent | $379,900$175/sqft |
Source: NORIS #10004295 Report a problem | ||
| 2/20/2026 | Price change | $379,900-1.3%$175/sqft |
Source: NORIS #10004295 Report a problem | ||
| 1/9/2026 | Price change | $384,900-1.3%$178/sqft |
Source: NORIS #10000436 Report a problem | ||
| 11/7/2025 | Listing removed | $3,000$1/sqft |
Source: Zillow Rentals Report a problem | ||
| 10/22/2025 | Price change | $389,900-1.3%$180/sqft |
Source: NORIS #10000436 Report a problem | ||
| 10/18/2025 | Listed for rent | $3,000-9.1%$1/sqft |
Source: Zillow Rentals Report a problem | ||
| 10/18/2025 | Listing removed | $3,300$2/sqft |
Source: Zillow Rentals Report a problem | ||
| 10/14/2025 | Price change | $3,300-8.3%$2/sqft |
Source: Zillow Rentals Report a problem | ||
| 10/7/2025 | Price change | $395,000-1.2%$182/sqft |
Source: NORIS #6134478 Report a problem | ||
| 10/3/2025 | Listed for rent | $3,600$2/sqft |
Source: Zillow Rentals Report a problem | ||
| 9/6/2025 | Price change | $399,900-2.4%$184/sqft |
Source: NORIS #6134478 Report a problem | ||
| 8/19/2025 | Listed for sale | $409,900-2.4%$189/sqft |
Source: NORIS #6134478 Report a problem | ||
| 8/19/2025 | Listing removed | $419,900$194/sqft |
Source: NORIS #6132635 Report a problem | ||
| 8/3/2025 | Price change | $419,900-1.2%$194/sqft |
Source: NORIS #6132635 Report a problem | ||
| 7/24/2025 | Listed for sale | $424,900+13.3%$196/sqft |
Source: NORIS #6132635 Report a problem | ||
| 7/25/2024 | Sold | $375,000$173/sqft |
Source: NORIS #6116177 Report a problem | ||
| 7/12/2024 | Pending sale | $375,000$173/sqft |
Source: NORIS #6116177 Report a problem | ||
| 6/24/2024 | Contingent | $375,000$173/sqft |
Source: NORIS #6116177 Report a problem | ||
| 6/14/2024 | Listed for sale | $375,000-6%$173/sqft |
Source: NORIS #6116177 Report a problem | ||
| 6/4/2024 | Listing removed | -- |
Source: Owner Report a problem | ||
| 5/31/2024 | Price change | $399,000-2.4%$184/sqft |
Source: Owner Report a problem | ||
| 5/27/2024 | Listed for sale | $409,000+74%$189/sqft |
Source: Owner Report a problem | ||
| 1/31/2018 | Sold | $235,000-1.3%$108/sqft |
Source: Public Record Report a problem | ||
| 12/19/2017 | Pending sale | $238,000$110/sqft |
Source: RE/MAX Masters #6018068 Report a problem | ||
| 9/27/2017 | Listed for sale | $238,000+5.8%$110/sqft |
Source: RE/MAX Masters #6014149 Report a problem | ||
| 8/4/2016 | Sold | $225,000$104/sqft |
Source: Public Record Report a problem | ||
Public tax history
| Year | Property taxes | Tax assessment |
|---|---|---|
| 2025 | $6,285 +14.4% | $93,415 |
| 2024 | $5,492 +4.7% | $93,415 +20.3% |
| 2023 | $5,247 -0.5% | $77,630 |
| 2022 | $5,273 -2.3% | $77,630 |
| 2021 | $5,395 +2.6% | $77,630 +13.9% |
| 2020 | $5,257 +107.5% | $68,145 |
| 2019 | $2,533 -56.2% | $68,145 |
| 2018 | $5,779 -4.9% | $68,145 +4.5% |
| 2017 | $6,077 -0.5% | $65,240 -65% |
| 2016 | $6,111 +999.8% | $186,400 +1102.6% |
| 2015 | $556 +23.1% | $15,500 +196.9% |
| 2014 | $451 | $5,220 |
| 2013 | $451 +3% | $5,220 |
| 2012 | $438 -7.7% | $5,220 +3.6% |
| 2011 | $475 +5.3% | $5,040 |
| 2010 | $451 +1.2% | $5,040 |
| 2009 | $446 -37.2% | $5,040 -46.7% |
| 2008 | $710 +8.9% | $9,450 |
| 2007 | $652 +1.2% | $9,450 |
| 2006 | $644 | $9,450 |
Find assessor info on the county website
Neighborhood: 43560
Nearby homes
- $332,0003 bd2 ba1.8k sqft8908 N Park Lake Cir, Sylvania, OH 43560Off Market
- $359,3003 bd2 ba1.7k sqft8902 N Park Lake Cir, Sylvania, OH 43560Off Market
- $359,1002 bd2 ba1.7k sqft8922 N Park Lake Cir, Sylvania, OH 43560Off Market
- $281,9003 bd2 ba1.5k sqft8966 N Park Lake Cir, Sylvania, OH 43560Off Market
- $244,6002 bd2 ba1.2k sqft8962 N Park Lake Cir, Sylvania, OH 43560Off Market
- $288,1002 bd2 ba1.2k sqft8970 N Park Lake Cir, Sylvania, OH 43560Off Market
- $410,2003 bd2 ba1.9k sqft8948 N Park Lake Cir, Sylvania, OH 43560Off Market
- $261,5002 bd2 ba1.3k sqft8907 N Park Lake Cir, Sylvania, OH 43560Off Market
Nearby schools
GreatSchools rating
- 7/10Central Elementary SchoolGrades: K-5Distance: 0.5 mi
- 7/10Sylvania Timberstone Junior High SchoolGrades: 6-8Distance: 0.7 mi
- 8/10Sylvania Southview High SchoolGrades: 9-12Distance: 2.2 mi
Schools provided by the listing agent
- Elementary: Central Trail
- High: Southview
Source: NORIS. This data may not be complete. We recommend contacting the local school district to confirm school assignments for this home.


Get pre-qualified for a loan
At Zillow Home Loans, we can pre-qualify you in as little as 5 minutes with no impact to your credit score.An equal housing lender. NMLS #10287.
- Ohio
- Lucas County
- Sylvania
- 43560
- 8904 N Park Lake Cir
