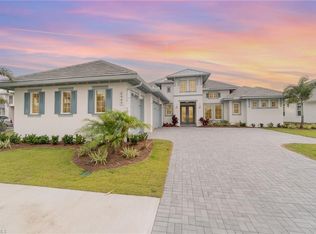
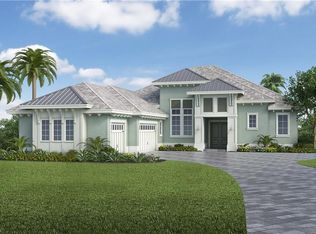
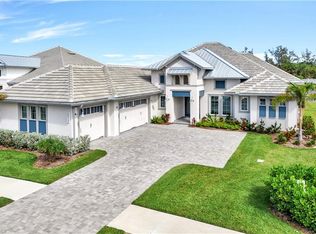
Welcome to this stunning Stock built Covington III residence, where sophisticated coastal design and exceptional indoor-outdoor living come together in one of Naples most desirable communities, The Isles of Collier Preserve, a pickle ball enthusiasts Mecca. This beautifully appointed homes features 3 spacious bedrooms, 3 full baths and an open-concept floor plan designed for both everyday living and elegant entertaining. The interior showcases a light neutral palette with an inviting coastal aesthetic, with wood-look flooring that flows seamlessly throughout the home with carpeted bedrooms. At the heart of the home is a spectacular oversized island, creating the perfect gathering place for family and friends. The true showpiece is the expansive screened lanai for the ultimate Florida lifestyle. A covered outdoor living area offers comfortable seating and plenty of space to relax. The fully equipped outdoor kitchen includes a built-in grill and refrigerator, making outdoor dining effortless. The pool and sun deck are enclosed within the screened lanai, with travertine flooring fire urns and a fire pit that create a resort like ambiance for unforgettable evenings outdoors.Coastal living blending luxury finishes with a relaxed elegance creating a residence that is as beautiful as it is welcoming. A 3 car garage and set with water views, the perfect opportunity to experience the very best of Naples living.
Pending
$2,995,000
8904 Nevis WAY, NAPLES, FL 34112
3beds
2,756sqft
Single Family Residence
Built in 2023
0.27 Acres Lot
$-- Zestimate®
$1,087/sqft
$730/mo HOA
What's special
Spectacular oversized islandCarpeted bedroomsOpen-concept floor planSet with water viewsLight neutral paletteTravertine flooringSophisticated coastal design
- 62 days
- 361
- 30
Zillow last checked:
Listing updated:
Listed by:
Luisa Cestari 781-820-3350,
Coldwell Banker Realty
Source: SWFLMLS,MLS#: 226027960 Originating MLS: Naples
Originating MLS: NaplesFacts & features
Interior
Bedrooms & bathrooms
- Bedrooms: 3
- Bathrooms: 3
- Full bathrooms: 3
Rooms
- Room types: Den - Study, Screened Lanai/Porch, 3 Bedrooms Plus Den
Primary bedroom
- Dimensions: 14 x 17
Bedroom
- Dimensions: 13 x 13
Bedroom
- Dimensions: 11 x 13
Dining room
- Dimensions: 15 x 12
Great room
- Dimensions: 19 x 21
Heating
- Central
Cooling
- Central Air
Appliances
- Included: Gas Cooktop, Dishwasher, Disposal, Grill - Gas, Ice Maker, Microwave, Pot Filler, Range, Refrigerator, Refrigerator/Icemaker, Oven
- Laundry: Washer/Dryer Hookup, Inside
Features
- Coffered Ceiling(s), Foyer, Pantry, Tray Ceiling(s), Walk-In Closet(s), Window Coverings, Den - Study, Laundry in Residence, Screened Lanai/Porch
- Flooring: Carpet, Tile
- Doors: Impact Resistant Doors
- Windows: Window Coverings, Impact Resistant Windows
- Has fireplace: No
Interior area
- Total structure area: 3,712
- Total interior livable area: 2,756 sqft
Property
Parking
- Total spaces: 3
- Parking features: Attached
- Attached garage spaces: 3
Features
- Stories: 1
- Patio & porch: Screened Lanai/Porch
- Exterior features: Outdoor Grill, Fire Pit
- Has private pool: Yes
- Pool features: Community, In Ground, Gas Heat
- Has spa: Yes
- Spa features: Community, Heated
- Has view: Yes
- View description: Lake, Privacy Wall
- Has water view: Yes
- Water view: Lake
- Waterfront features: Lake
- Frontage type: Lakefront
Lot
- Size: 0.27 Acres
- Features: Regular
Details
- Additional structures: Cabana, Tennis Court(s)
- Parcel number: 52505134665
Construction
Type & style
- Home type: SingleFamily
- Property subtype: Single Family Residence
Materials
- Block, Stucco
- Foundation: Concrete Block
- Roof: Tile
Condition
- New construction: No
- Year built: 2023
Utilities & green energy
- Gas: Propane
- Water: Central
Community & HOA
Community
- Features: Clubhouse, Pool, Dog Park, Fitness Center, Fishing, Restaurant, Sidewalks, Street Lights, Tennis Court(s), Gated
- Security: Gated Community
- Subdivision: ISLES OF COLLIER PRESERVE
HOA
- Has HOA: Yes
- Amenities included: Basketball Court, Bike And Jog Path, Bocce Court, Cabana, Clubhouse, Pool, Dog Park, Fitness Center, Fishing Pier, Pickleball, Restaurant, Sauna, Sidewalk, Streetlight, Tennis Court(s), Underground Utility
- HOA fee: $8,756 annually
Location
- Region: Naples
Financial & listing details
- Price per square foot: $1,087/sqft
- Tax assessed value: $1,965,336
- Annual tax amount: $24,526
- Date on market: 8/6/2026
- Lease term: Buyer Finance/Cash,Buyer Pays Title
Estimated market value
Not available
Estimated sales range
Not available
Not available
Price history
| Date | Event | Price |
|---|---|---|
| 9/14/2026 | Pending sale | $2,995,000$1,087/sqft |
Source:  SWFLMLS #226027960 Report a problem SWFLMLS #226027960 Report a problem | ||
| 8/6/2026 | Listed for sale | $2,995,000+14%$1,087/sqft |
Source: SWFLMLS #226027960 Report a problem | ||
| 11/27/2023 | Sold | $2,628,320$954/sqft |
Source: Public Record Report a problem | ||
Public tax history
| Year | Property taxes | Tax assessment |
|---|---|---|
| 2025 | $24,526 +4.3% | $1,965,336 +0.8% |
| 2024 | $23,505 +3072.8% | $1,949,909 +3169.5% |
| 2023 | $741 -6.8% | $59,640 |
| 2022 | $795 | $59,640 |
Find assessor info on the county website
Monthly payment
Est. payment
Payment breakdown
Explore the cost of this home by adjusting the details. Changes won't be saved.Climate risks
Neighborhood: 34112
Nearby schools
Schools provided by the listing agent
- Elementary: AVALON ELEMENTARY
- Middle: MANATEE MIDDLE SCHOOL
- High: NAPLES HIGH SCHOOL
Source: SWFLMLS. This data may not be complete. We recommend contacting the local school district to confirm school assignments for this home.
Similar homes
- $2,799,0003 bd4 ba3k sqft6245 Negril Isle DR, NAPLES, FL 34113For Sale

 MLS ID #226031323, Dawn Stuttig, William Raveis Real Estate. SWFLMLS
 - $3,899,0004 bd5 ba3.6k sqft8931 Nevis WAY, NAPLES, FL 34112For Sale
 MLS ID #226019078, Michael Matz, William Raveis Real Estate. SWFLMLS
 - $3,490,0003 bd5 ba3.5k sqft6259 Lightbourn WAY, NAPLES, FL 34113For Sale
 MLS ID #226021713, Ginger Harding, Gulfcoast Properties Realty GP. SWFLMLS
 - $2,995,0003 bd4 ba2.7k sqft1064 13th ST N, NAPLES, FL 34102For Sale
 MLS ID #226013160, Coby Claypool, Douglas Elliman Florida,LLC. SWFLMLS
 - $1,999,9993 bd3 ba2.9k sqft4964 Andros DR, NAPLES, FL 34113For SaleMLS ID #225073028, Dawn Stuttig, William Raveis Real Estate. SWFLMLS
- $2,795,0004 bd6 ba4.1k sqft12219 Colliers Reserve DR, NAPLES, FL 34110For SaleMLS ID #226035445, Monika DeBenedictis, PA, John R Wood Properties. SWFLMLS
- $2,950,0004 bd4 ba2.5k sqft1114 6th LN N, NAPLES, FL 34102For SaleMLS ID #226030516, John Paul Prebish, PA, William Raveis Real Estate. SWFLMLS
- $2,950,0003 bd3 ba2.6k sqft2277 Residence CIR, NAPLES, FL 34105For SaleMLS ID #226003782, Severine Davis, Premier Sotheby's Int'l Realty. SWFLMLS
- $2,995,0004 bd3 ba2.3k sqft167 Burning Tree DR, NAPLES, FL 34105For SaleMLS ID #226033183, Brehna Hovland, Hovland Realty, LLC. SWFLMLS
- $2,999,9954 bd4 ba3.3k sqft9974 Winterview DR, NAPLES, FL 34109For SaleMLS ID #226013554, Tomas Nagys, Realty One Group MVP. SWFLMLS
- $3,098,0003 bd4 ba3.4k sqft5737 Hidden Oaks LN, NAPLES, FL 34119For SaleMLS ID #226026888, Jennifer Styer, Marzucco Real Estate. SWFLMLS
- $2,999,0004 bd4 ba3.1k sqft2200 11th ST N, NAPLES, FL 34103New ConstructionMLS ID #226025356, Adrienne Gilhart, Compass Florida LLC. SWFLMLS
- $2,475,0004 bd3 ba2.9k sqft3126 Heather Glen CT, NAPLES, FL 34114For SaleMLS ID #226035458, Lori Grandon, Downing Frye Realty Inc.. SWFLMLS
- $1,950,0003 bd4 ba2.7k sqft6387 Warwick AVE, NAPLES, FL 34113For SaleMLS ID #226025994, Karyn Capozzo, Gulf Coast International Prop. SWFLMLS
- $1,699,0003 bd2 ba2.2k sqft9479 Piacere WAY, NAPLES, FL 34113For SaleMLS ID #226030460, Carolyn Clark, Coldwell Banker Realty. SWFLMLS
- $3,099,0005 bd5 ba4k sqft9235 The LN, NAPLES, FL 34109For SaleMLS ID #226034583, Ryan Leben, Realty One Group MVP. SWFLMLS
- $3,195,0004 bd5 ba3.5k sqft3245 Cullowee LN, NAPLES, FL 34114For SaleMLS ID #226027073, Ralph Galietti, Jr, Royal Shell Real Estate, Inc.. SWFLMLS
- $2,649,0003 bd3 ba2.9k sqft1187 22nd AVE N, NAPLES, FL 34103For SaleMLS ID #226023579, Jason Gibson, Waterfront Realty Group Inc. SWFLMLS
- $1,740,0003 bd3 ba2.3k sqft6466 Warwick AVE, NAPLES, FL 34113For SaleMLS ID #226015918, Corey Stranger, Waterfront Realty Group Inc. SWFLMLS
- $2,995,0004 bd4 ba2.9k sqft1102 9th AVE N, NAPLES, FL 34102New ConstructionMLS ID #226006934, Barry Seymour, Premiere Plus Realty Company. SWFLMLS
