Welcome to this solid 3 bedroom 1 bath ranch nestled on a desirable corner lot in Highland's Pettit Park Subdivision. Offering comfortable single level living and a practical layout, this home provides a great opportunity for a new owner to make it their own. The corner lot offers a nice sense of space, while the convenient location puts parks, schools, shopping, dining and everyday amenities close by. Just minutes from Pettit Park and Wicker Memorial Park, with easy access to the expressway and surrounding community. A home with good bones, a welcoming setting and plenty of potential to add your own personal style and vision. Come take a look and imagine the possibilities.
Active
$279,900
8904 Parrish Ave, Highland, IN 46322
3beds
1,254sqft
Single Family Residence
Built in 1958
8,772 Square Feet Lot
$274,000 Zestimate®
$223/sqft
$-- HOA
What's special
Practical layoutDesirable corner lotComfortable single level living
- 1 day
- 268
- 17
Zillow last checked:
Listing updated:
Listed by:
Kenneth Varnes,
McColly Real Estate 219-934-6300,
Julie Varnes,
McColly Real Estate
Source: NIRA as distributed by MLS GRID,MLS#: 844831
Facts & features
Interior
Bedrooms & bathrooms
- Bedrooms: 3
- Bathrooms: 1
- Full bathrooms: 1
Rooms
- Room types: Bedroom 2, Primary Bedroom, Living Room, Kitchen, Dining Room, Bedroom 3
Primary bedroom
- Level: Main
- Area: 132
- Dimensions: 12.0 x 11.0
Bedroom 2
- Level: Main
- Area: 132
- Dimensions: 12.0 x 11.0
Bedroom 3
- Level: Main
- Area: 121
- Dimensions: 11.0 x 11.0
Dining room
- Level: Main
- Area: 72
- Dimensions: 9.0 x 8.0
Kitchen
- Level: Main
- Area: 154
- Dimensions: 14.0 x 11.0
Living room
- Level: Main
- Area: 260
- Dimensions: 20.0 x 13.0
Heating
- Forced Air, Natural Gas
Appliances
- Included: Dryer, Washer, Refrigerator, Range
- Laundry: Washer Hookup
Features
- Ceiling Fan(s), Country Kitchen
- Windows: Aluminum Frames, Insulated Windows
- Basement: Full,Unfinished,Storage Space,Partially Finished
- Has fireplace: No
Interior area
- Total structure area: 1,254
- Total interior livable area: 1,254 sqft
- Finished area above ground: 1,254
Property
Parking
- Total spaces: 2
- Parking features: Detached, Paved, On Street, Kitchen Level, Garage Faces Front, Driveway, Concrete, Additional Parking, Off Street, Garage Door Opener
- Garage spaces: 2
- Has uncovered spaces: Yes
Features
- Levels: One
- Patio & porch: Covered, Front Porch
- Exterior features: Rain Gutters
- Pool features: None
- Has view: Yes
- View description: Neighborhood
Lot
- Size: 8,772 Square Feet
- Features: Corner Lot, Rectangular Lot, Landscaped, Front Yard
Details
- Parcel number: 450728226023000026
- Special conditions: None
Construction
Type & style
- Home type: SingleFamily
- Property subtype: Single Family Residence
Condition
- New construction: No
- Year built: 1958
Utilities & green energy
- Sewer: Public Sewer
- Water: Public
- Utilities for property: Cable Available, Water Connected, Sewer Connected, Natural Gas Connected
Community & HOA
Community
- Subdivision: Pettit Park 1st Add
HOA
- Has HOA: No
Location
- Region: Highland
Financial & listing details
- Price per square foot: $223/sqft
- Tax assessed value: $266,800
- Annual tax amount: $2,553
- Date on market: 9/4/2026
- Listing agreement: Exclusive Right To Sell
- Listing terms: Cash,VA Loan,FHA,Conventional
Estimated market value
$274,000
$260,000 - $288,000
$1,996/mo
Price history
| Date | Event | Price |
|---|---|---|
| 9/4/2026 | Listed for sale | $279,900+107.3%$223/sqft |
Source:  NIRA as distributed by MLS GRID #844831 Report a problem NIRA as distributed by MLS GRID #844831 Report a problem | ||
| 6/24/2002 | Sold | $135,000$108/sqft |
Source: NIRA as distributed by MLS GRID #52387 Report a problem | ||
Public tax history
| Year | Property taxes | Tax assessment |
|---|---|---|
| 2025 | $2,654 +4.2% | $283,700 +6.3% |
| 2024 | $2,546 +9.4% | $266,800 +4.8% |
| 2023 | $2,327 +19% | $254,600 +9.4% |
| 2022 | $1,955 +1.5% | $232,700 +19% |
| 2021 | $1,927 +4.5% | $195,500 +1.5% |
| 2020 | $1,844 -11.6% | $192,700 +4.5% |
| 2019 | $2,086 +3.2% | $184,400 +5.1% |
| 2018 | $2,022 +28.7% | $175,500 +4.6% |
| 2017 | $1,570 | $167,800 +1.1% |
| 2016 | $1,570 -7.3% | $166,000 +4.5% |
| 2014 | $1,694 +1.5% | $158,900 -0.7% |
| 2013 | $1,668 -14.4% | $160,000 -3.3% |
| 2012 | $1,948 +18.4% | $165,500 +16% |
| 2011 | $1,646 +16.7% | $142,700 +4.8% |
| 2010 | $1,411 | $136,100 -8.9% |
| 2009 | -- | $149,400 +4.5% |
| 2007 | -- | $143,000 +27.1% |
| 2006 | -- | $112,500 |
| 2005 | -- | $112,500 |
| 2004 | -- | $112,500 +231.9% |
| 2003 | -- | $33,900 |
| 2002 | -- | $33,900 +200% |
| 2001 | -- | $11,300 |
Find assessor info on the county website
Monthly payment
Est. payment
Payment breakdown
Explore the cost of this home by adjusting the details. Changes won't be saved.Climate risks
Neighborhood: 46322
Similar homes
- $--2 bd2 ba1.2k sqft3732 Sandalwood Dr, Highland, IN 46322Auction
 Auction.com 2
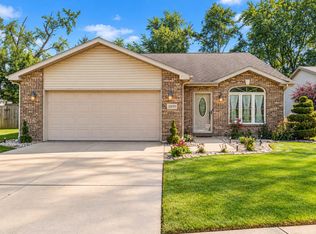
 - $359,9993 bd2 ba1.5k sqft3910 Bayberry Ln, Highland, IN 46322For Sale
 MLS ID #844821, Tonia Dragon, Better Homes and Gardens Real. NIRA as distributed by MLS GRID
 - $309,9003 bd1 ba1k sqft8030 North Dr, Highland, IN 46322For Sale
 MLS ID #844372, Danelisse Hill, Realty Executives Premier. NIRA as distributed by MLS GRID
 - $--3 bd2 ba1.2k sqft7212 Chestnut Ave, Hammond, IN 46324Auction
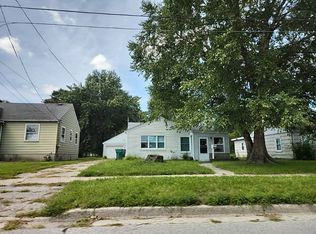 Auction.com 2
 - $269,9003 bd2 ba1k sqft446 N Glenwood Dr, Griffith, IN 46319For SaleMLS ID #844827, Teri Healy, HomeSmart Realty Group. NIRA as distributed by MLS GRID
- $254,9003 bd2 ba1.8k sqft3651 175th Pl, Hammond, IN 46323For SaleMLS ID #844660, Jennifer Poskin, @properties/Christie's Intl RE. NIRA as distributed by MLS GRID
- $259,9002 bd2 ba1.2k sqft9424 Erie St, Highland, IN 46322For SaleMLS ID #844446, Lisa Grady, McColly Real Estate. NIRA as distributed by MLS GRID
- $243,0003 bd2 ba1.5k sqft8207 Grace St, Highland, IN 46322For SaleMLS ID #843168, Keri Hir, Keri Hir. NIRA as distributed by MLS GRID
- $244,9003 bd1 ba1.6k sqft7126 Montana Ave, Hammond, IN 46323For SaleMLS ID #844753, Nicole Hanson, Advanced Real Estate, LLC. NIRA as distributed by MLS GRID
- $329,9002 bd2 ba1.3k sqft3971 Juniper Trl, Highland, IN 46322For SaleMLS ID #844341, Lisa Mullins, BHHS Executive Realty. NIRA as distributed by MLS GRID
- $275,0003 bd2 ba1.4k sqft2175 Ramblewood Dr, Highland, IN 46322For SaleMLS ID #843906, Julie Urbanski, Coldwell Banker Realty. NIRA as distributed by MLS GRID
- $237,9003 bd1 ba1.5k sqft2418 Ridge Rd, Highland, IN 46322For SaleMLS ID #834534, Oksana Sojka, Coldwell Banker Realty. NIRA as distributed by MLS GRID
- $216,5003 bd1 ba1.2k sqft6623 Nebraska Ave, Hammond, IN 46323For SaleMLS ID #844743, Joshua Lain, Century 21 Circle. NIRA as distributed by MLS GRID
