Skip main navigation
Sold for $606,000
  • $606,000

    8904 Sweetbriar St, Manassas, VA 20110

    4beds
    2,372sqft
    Single Family Residence
    Built in 1982
    0.26 Acres Lot
    $606,300 Zestimate®
    $255/sqft
    $3,791 Estimated rent

    Home value

    $606,300

    $534,000 - $685,000

    $3,791/mo

    Zestimate® history
    Loading
    Loading...

    Owner options

    List your home for rent

    $3,791/mo

    Rent Zestimate®

    Find your next renter with Zillow Rental Manager. Plus, with online applications, you can quickly screen prospective tenants – for free.

    Learn more

    $3,791/mo

    Rent Zestimate®

    Refinance and save

    $3,767/mo

    Est. payment

    Refinancing to a lower rate could help reduce your monthly payments and save thousands over the life of the loan.

    See today's rates

    $3,767/mo

    Est. payment

    Explore your selling options

    Work with a Zillow partner agent

    Leverage their expertise and Zillow's premium Showcase listings to get your home seen by more buyers.

    Get started

    List with your own agent

    Get your home in front of millions of buyers by listing it on Zillow.

    Learn how to do it

    Sell it yourself

    Take full control of how buyers see your home on Zillow by listing For Sale by Owner (FSBO).

    List your home

    What's special

    Wood burning fireplaceFenced-in backyardComposter binFarmhouse style vanityFire pitSpacious family roomLandscaped yard
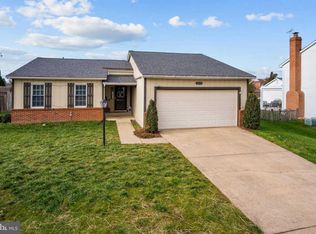
    Spacious and Stylish Colonial in Cavalry Run, Manassas – Move-In Ready! You can buy this beautiful home with up to $20,000 in grant money to lower your interest rate, down payment, or closing costs, making homeownership more affordable! This home that checks all the right boxes! This well maintained 4 bedroom, 2 full & 2 half bath Colonial sits on a beautifully landscaped lot in the sought after Cavalry Run neighborhood. Inside, you'll find hardwood floors throughout, a spacious family room with painted brick, wood burning fireplace, and a kitchen designed for real life with tons of cabinet space, a great pantry, and stainless steel appliances. Upstairs, each generously sized bedroom has a ceiling fan and ample closet space. The spacious primary suite includes a walk-in closet and a spa like bath with a soaking tub and farmhouse style vanity. The laundry is easy with LG front and top loading machines. Outside, the large covered concrete patio with a ceiling fan makes backyard entertaining a breeze, and the fire pit, landscaped yard, and garden ready flower beds (with Japanese maples, crepe myrtles, and rose bushes!) create a peaceful retreat. There’s even a composter bin for your green thumb moments. Other highlights include a keypad entry 2 car garage, formal dining room, separate living room/office space, and a fenced-in backyard for added privacy. This home is move in ready and offers space, style, and all the little details that make everyday living easier. Don't miss it! Schedule a tour today!

    Zillow last checked:

    Listing updated:

    Listed by:

    Eduardo Aguilar 703-350-7096,

    Fairfax Realty of Tysons

    Bought with:

    Erika Hernandez, 0225256275

    Real Broker, LLC

    Source: Bright MLS,MLS#: VAMN2007862MLS Logo

    Facts & features

    Interior

    Bedrooms & bathrooms
    • Bedrooms: 4
    • Bathrooms: 4
    • Full bathrooms: 2
    • 1/2 bathrooms: 2
    • Main level bathrooms: 2
    Primary bedroom
    • Features: Ceiling Fan(s), Window Treatments, Walk-In Closet(s), Flooring - Wood, Attached Bathroom
    • Level: Upper
    Bedroom 2
    • Features: Window Treatments, Ceiling Fan(s), Flooring - Wood
    • Level: Upper
    Bedroom 3
    • Features: Ceiling Fan(s), Flooring - HardWood, Window Treatments
    • Level: Upper
    Bedroom 4
    • Features: Window Treatments, Ceiling Fan(s), Flooring - Wood
    • Level: Upper
    Primary bathroom
    • Features: Double Sink, Attached Bathroom, Window Treatments, Flooring - Ceramic Tile, Bathroom - Walk-In Shower, Soaking Tub
    • Level: Upper
    Bathroom 2
    • Features: Bathroom - Tub Shower, Flooring - Ceramic Tile, Window Treatments
    • Level: Upper
    Dining room
    • Features: Window Treatments, Flooring - Wood, Chair Rail
    • Level: Main
    Family room
    • Features: Ceiling Fan(s), Fireplace - Wood Burning, Flooring - Wood, Recessed Lighting, Window Treatments
    • Level: Main
    Foyer
    • Features: Flooring - Wood
    • Level: Main
    Half bath
    • Features: Flooring - Tile/Brick
    • Level: Main
    Half bath
    • Features: Flooring - Tile/Brick, Window Treatments
    • Level: Main
    Kitchen
    • Features: Flooring - Wood, Kitchen Island, Eat-in Kitchen, Kitchen - Country, Recessed Lighting, Pantry, Kitchen - Gas Cooking, Double Sink, Window Treatments
    • Level: Main
    Laundry
    • Features: Flooring - Tile/Brick, Window Treatments
    • Level: Main
    Living room
    • Features: Window Treatments, Ceiling Fan(s), Flooring - Wood
    • Level: Main
    Heating
    • Forced Air, Natural Gas
    Cooling
    • Central Air, Electric
    Appliances
    • Included: Refrigerator, Dishwasher, Disposal, Washer, Dryer, Microwave, Cooktop, Gas Water Heater
    • Laundry: Laundry Room
    Features
    • Breakfast Area, Kitchen Island, Ceiling Fan(s), Walk-In Closet(s), Bathroom - Tub Shower, Soaking Tub, Floor Plan - Traditional, Formal/Separate Dining Room
    • Flooring: Ceramic Tile, Wood
    • Has basement: No
    • Number of fireplaces: 1
    Interior area
    • Total structure area: 2,372
    • Total interior livable area: 2,372 sqft
    • Finished area above ground: 2,372
    • Finished area below ground: 0

    Property

    Parking
    • Total spaces: 2
    • Parking features: Garage Faces Side, Inside Entrance, Garage Door Opener, Attached, Driveway
    • Attached garage spaces: 2
    • Has uncovered spaces: Yes
    Accessibility
    • Accessibility features: None
    Features
    • Levels: Two
    • Stories: 2
    • Patio & porch: Patio, Porch
    • Pool features: None
    Lot
    • Size: 0.26 Acres
    • Features: Rear Yard
    Details
    • Additional structures: Above Grade, Below Grade
    • Parcel number: 113200043
    • Zoning: R2S
    • Special conditions: Standard

    Construction

    Type & style
    • Home type: SingleFamily
    • Architectural style: Traditional,Colonial
    • Property subtype: Single Family Residence
    Materials
    • Vinyl Siding, Other
    • Foundation: Crawl Space, Slab
    Condition
    • Very Good
    • New construction: No
    • Year built: 1982

    Utilities & green energy

    • Sewer: Public Sewer
    • Water: Public

    Community & neighborhood

    Security
    • Security features: Smoke Detector(s)
    Location
    • Region: Manassas
    • Subdivision: Cavalry Run

    Other

    Other facts
    • Listing agreement: Exclusive Right To Sell
    • Listing terms: FHA,Conventional,Cash,VA Loan,Other
    • Ownership: Fee Simple

    Price history

    DateEventPrice
    4/18/2025Sold$606,000+1%$255/sqft
    Source: Bright MLS #VAMN2007862 Report a problem
    3/27/2025Contingent$599,900$253/sqft
    Source: Bright MLS #VAMN2007862 Report a problem
    3/20/2025Listed for sale$599,900+6.7%$253/sqft
    Source: Bright MLS #VAMN2007862 Report a problem
    2/17/2025Listing removed$3,292$1/sqft
    Source: Zillow Rentals Report a problem
    1/4/2025Listed for rent$3,292$1/sqft
    Source: Zillow Rentals Report a problem
    5/2/2022Sold$562,000-2.3%$237/sqft
    Source: Bright MLS #VAMN2002156 Report a problem
    3/21/2022Pending sale$575,000+113%$242/sqft
    Source: Bright MLS #VAMN2002156 Report a problem
    6/8/2010Sold$270,000-21.7%$114/sqft
    Source: Public Record Report a problem
    11/30/2007Sold$344,900-30.2%$145/sqft
    Source: Public Record Report a problem
    3/9/2006Sold$494,000+150.1%$208/sqft
    Source: Public Record Report a problem
    1/18/2001Sold$197,500$83/sqft
    Source: Public Record Report a problem

    Public tax history

    YearProperty taxesTax assessment
    2024$7,132 +4.8%$566,000 +4.8%
    2023$6,805 +11.5%$540,100 +18.8%
    2022$6,102 +7.1%$454,700 +14%
    2021$5,699 +4.6%$398,800 +8.3%
    2020$5,448 +4.8%$368,100 +3.4%
    2018$5,199 $356,100 +1.9%
    2017-- $349,300 +1.7%
    2016-- $343,400
    2015-- --
    2014-- --
    2013-- --
    2012-- --
    2011-- --
    2010-- --
    2009-- --
    2008-- --
    2007-- --
    2006-- --
    2005-- --
    2004-- --
    2003-- --
    2002-- $247,200 +26.3%
    2001-- $195,700

    Find assessor info on the county website

    Neighborhood: 20110

    Nearby schools

    GreatSchools rating
    Schools provided by the listing agent
    • High: Osbourn
    • District: Manassas City Public Schools

    Source: Bright MLS. This data may not be complete. We recommend contacting the local school district to confirm school assignments for this home.

    Get a cash offer in 3 minutes
    Find out how much your home could sell for in as little as 3 minutes with a no-obligation cash offer.
    Estimated market value
    $606,300
    Get a cash offer in 3 minutes
    Find out how much your home could sell for in as little as 3 minutes with a no-obligation cash offer.
    Estimated market value
    $606,300