Welcome to 8904 Tavistock Lakes Blvd, a beautiful Brigham II model home built by Ashton Woods, located in desirable Laureate Park, Lake Nona, Orlando, FL. This 4-bedroom, 2.5-bathroom rare single-story residence offers 2,098 sq ft of thoughtfully designed living space. Desirable Single-Story As you enter, you’ll be greeted by an open floor plan all on one level, featuring a spacious living room with a tray ceiling and large windows that flood the space with natural light. The gourmet kitchen is a chef’s dream, complete with a large island, pendant lights, and top-of-the-line appliances, perfect for entertaining and family gatherings. The primary bedroom boasts a tray ceiling and an en-suite bathroom with modern fixtures and finishes. Three additional bedrooms provide ample space for family or guests. The home also includes a versatile space that can be used as an office or playroom. Soothing wood-look tile clads the floors throughout the house. Outdoor Space for Year-Round Enjoyment Step outside to the lovely outdoor living area, usable virtually year-round. It features a convenient outdoor kitchen and and a backyard with artificial turf, ideal for low-maintenance enjoyment. The front yard is fenced, providing additional privacy and security. So Many Community Amenities You’ll love this home’s location and its proximity to all Laureate Park amenities. Community life here is the perfect package of nature, activity, and entertainment possibilities. An aquatic center comprises two lap pools, sand volleyball, hammocks, and a children’s water park. Gym enthusiasts will enjoy Laureate Park’s Fit Gym. Venture out to zipline, bike, walk, or just relax at the community’s parks and trails. And don’t worry about technology. Your new home sits in a Google Gigabit community with cable TV, HBO, and high-speed fiber internet. The new town center and medical city are a stone’s throw away, and autonomous BEEP shuttles provide free transportation to locations throughout Lake Nona! Don’t miss your chance to own this exceptional home in one of Orlando’s most sought-after neighborhoods. Schedule your private showing today!
Sold for $700,000
$700,000
8904 TAVISTOCK LAKES BOULEVARD, ORLANDO, FL 32827
4beds
2,098sqft
Single Family Residence
Built in 2017
5,647 Square Feet Lot
$717,500 Zestimate®
$334/sqft
$3,552 Estimated rent
Home value
$717,500
$682,000 - $753,000
$3,552/mo
Zestimate® history
Owner options
List your home for rent
$3,552/mo
Rent Zestimate®
Find your next renter with Zillow Rental Manager. Plus, with online applications, you can quickly screen prospective tenants – for free.
$3,552/mo
Rent Zestimate®
Refinance and save
$5,204/mo
Est. payment
Refinancing to a lower rate could help reduce your monthly payments and save thousands over the life of the loan.
$5,204/mo
Est. payment
Explore your selling options
Work with a Zillow partner agent
Leverage their expertise and Zillow's premium Showcase listings to get your home seen by more buyers.
Get startedList with your own agent
Get your home in front of millions of buyers by listing it on Zillow.
Learn how to do itSell it yourself
Take full control of how buyers see your home on Zillow by listing For Sale by Owner (FSBO).
List your homeWhat's special
Modern fixturesLaureate park amenitiesLarge islandMedical cityLarge windowsFront yardConvenient outdoor kitchen
Zillow last checked:
Listing updated:
Listed by:
JP Palinkas 407-962-6888,
J.P. CAPITAL REALTY INC. 407-962-6888
Bought with:
JP Palinkas, 3134790
J.P. CAPITAL REALTY INC.
Source: Stellar MLS,MLS#: S5106363 Originating MLS: Osceola
Originating MLS: Osceola
Facts & features
Interior
Bedrooms & bathrooms
- Bedrooms: 4
- Bathrooms: 3
- Full bathrooms: 2
- 1/2 bathrooms: 1
Primary bedroom
- Features: Kitchen Island, Dual Sinks, Exhaust Fan, Multiple Shower Heads, Shower No Tub, Water Closet/Priv Toilet, Walk-In Closet(s)
- Level: First
- Dimensions: 12x15
Kitchen
- Features: Exhaust Fan, Kitchen Island, Pantry
- Level: First
- Dimensions: 15x13
Living room
- Level: First
- Dimensions: 15x18
Heating
- Central, Electric
Cooling
- Central Air
Appliances
- Included: Dishwasher, Disposal, Microwave, Range Hood
- Laundry: Inside, Laundry Room
Features
- Ceiling Fan(s), Crown Molding, High Ceilings, In Wall Pest System, Open Floorplan, Primary Bedroom Main Floor, Tray Ceiling(s), Walk-In Closet(s)
- Flooring: Porcelain Tile
- Doors: Outdoor Grill, Outdoor Kitchen
- Windows: ENERGY STAR Qualified Windows
- Has fireplace: No
Interior area
- Total structure area: 3,124
- Total interior livable area: 2,098 sqft
Property
Parking
- Total spaces: 2
- Parking features: Garage Door Opener, Garage Faces Rear, On Street
- Garage spaces: 2
- Has uncovered spaces: Yes
- Details: Garage Dimensions: 21x20
Features
- Levels: One
- Stories: 1
- Patio & porch: Front Porch, Rear Porch
- Exterior features: Dog Run, Outdoor Grill, Outdoor Kitchen, Sidewalk
- Fencing: Fenced,Other
Lot
- Size: 5,647 Square Feet
- Residential vegetation: Mature Landscaping, Trees/Landscaped
Details
- Additional structures: Outdoor Kitchen
- Parcel number: 302431486001760
- Zoning: PD/AN
- Special conditions: None
Construction
Type & style
- Home type: SingleFamily
- Property subtype: Single Family Residence
Materials
- Block, Stucco
- Foundation: Slab, Stem Wall
- Roof: Shingle
Condition
- New construction: No
- Year built: 2017
Details
- Builder model: Brigham II
- Builder name: Ashton Woods
Utilities & green energy
- Sewer: Public Sewer
- Water: Public
- Utilities for property: Cable Connected, Electricity Connected, Fiber Optics, Sewer Connected, Sprinkler Recycled, Street Lights, Underground Utilities, Water Connected
Green energy
- Energy efficient items: Construction, HVAC, Water Heater, Windows
Community & HOA
Community
- Features: Deed Restrictions, Dog Park, Fitness Center, Park, Playground, Pool, Sidewalks
- Security: Smoke Detector(s)
- Pet fee: $0 monthly
- Subdivision: LAUREATE PARK PH 5A
HOA
- Has HOA: Yes
- Services included: Community Pool, Internet, Recreational Facilities
- HOA fee: $185 monthly
- HOA name: Bryan Merced
- HOA phone: 407-725-4830
Location
- Region: Orlando
Financial & listing details
- Price per square foot: $334/sqft
- Tax assessed value: $693,050
- Annual tax amount: $11,976
- Date on market: 6/7/2024
- Cumulative days on market: 1 day
- Listing terms: Cash,Conventional,VA Loan
- Ownership: Fee Simple
- Total actual rent: 0
- Electric utility on property: Yes
- Road surface type: Asphalt, Paved
Price history
| Date | Event | Price |
|---|---|---|
| 9/26/2024 | Sold | $700,000+0%$334/sqft |
Source:  Stellar MLS #S5106363 Report a problem Stellar MLS #S5106363 Report a problem | ||
| 6/9/2024 | Pending sale | $699,878$334/sqft |
Source: Stellar MLS #S5106363 Report a problem | ||
| 6/7/2024 | Listed for sale | $699,878+10.2%$334/sqft |
Source: Stellar MLS #S5106363 Report a problem | ||
| 12/6/2021 | Sold | $635,000$303/sqft |
Source: Public Record Report a problem | ||
Public tax history
| Year | Property taxes | Tax assessment |
|---|---|---|
| 2024 | $12,390 +3.5% | $669,032 +3% |
| 2023 | $11,976 +17.8% | $649,546 +30.1% |
| 2022 | $10,164 +39.2% | $499,431 +48.6% |
| 2021 | $7,302 -1.1% | $336,174 -0.6% |
| 2020 | $7,385 -1.9% | $338,184 -0.6% |
| 2019 | $7,525 +0.9% | $340,195 +2.3% |
| 2018 | $7,459 +0% | $332,498 +473.3% |
| 2017 | $7,459 +251.3% | $58,000 +28.9% |
| 2016 | $2,123 +9.3% | $45,000 |
| 2015 | $1,943 | $45,000 |
Find assessor info on the county website
Neighborhood: Lake Nona South
Nearby homes
- $732,7005 bd3 ba2.4k sqft8918 Tavistock Lakes Blvd, Orlando, FL 32827Off Market

- $1,030,4005 bd5 ba3.2k sqft8890 Tavistock Lakes Blvd, Orlando, FL 32827Off Market
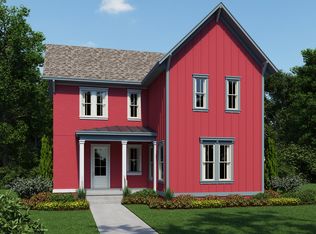
- $607,0003 bd2 ba1.9k sqft8932 Tavistock Lakes Blvd, Orlando, FL 32827Off Market
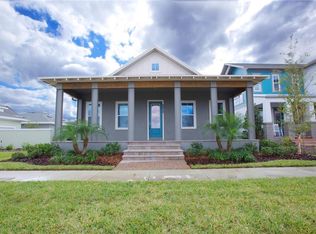
- $782,9004 bd3 ba2.4k sqft8876 Tavistock Lakes Blvd, Orlando, FL 32827Off Market

- $---- bd-- ba-- sqft8704 Crick Aly #LGOGO7, Orlando, FL 32827Off Market
- $580,6003 bd2 ba1.7k sqft8862 Tavistock Lakes Blvd, Orlando, FL 32827Off Market
- $--1 bd1 ba2k sqft8955 Merrifield St, Orlando, FL 32827Off Market
- $639,5003 bd2 ba1.9k sqft8917 Merrifield St, Orlando, FL 32827Off Market
Nearby schools
GreatSchools rating
- 10/10Laureate Park ElementaryGrades: PK-5Distance: 0.9 mi
- 10/10Lake Nona Middle SchoolGrades: 6-8Distance: 0.7 mi
- 7/10Lake Nona High SchoolGrades: 9-12Distance: 0.8 mi
Schools provided by the listing agent
- Elementary: Laureate Park Elementary
- Middle: Lake Nona Middle School
- High: Lake Nona High
Source: Stellar MLS. This data may not be complete. We recommend contacting the local school district to confirm school assignments for this home.
Get a cash offer in 3 minutes
Find out how much your home could sell for in as little as 3 minutes with a no-obligation cash offer.
Estimated market value
$717,500
Get a cash offer in 3 minutes
Find out how much your home could sell for in as little as 3 minutes with a no-obligation cash offer.
Estimated market value
$717,500
- Florida
- Orange County
- Orlando
- 32827
- Lake Nona South
- 8904 TAVISTOCK LAKES BOULEVARD
Nearby cities
Nearby neighborhoods
Nearby zip codes
Other Orlando Topics
