Skip main navigation
Off market
  • $408,800

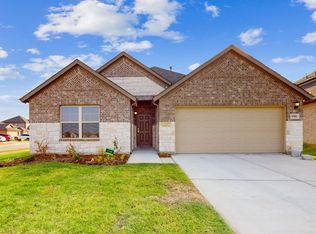
    8904 Wheat Penny Ct, Fort Worth, TX 76131

    4beds
    2,447sqft
    SingleFamily
    Built in 2022
    9,104 Square Feet Lot
    $408,800 Zestimate®
    $167/sqft
    $2,903 Estimated rent

    Home value

    $408,800

    $388,000 - $433,000

    $2,903/mo

    Zestimate® history
    Loading
    Loading...

    Owner options

    List your home for rent

    $2,903/mo

    Rent Zestimate®

    Find your next renter with Zillow Rental Manager. Plus, with online applications, you can quickly screen prospective tenants – for free.

    Learn more

    $2,903/mo

    Rent Zestimate®

    Refinance and save

    $2,807/mo

    Est. payment

    Refinancing to a lower rate could help reduce your monthly payments and save thousands over the life of the loan.

    See today's rates

    $2,807/mo

    Est. payment

    Explore your selling options

    Work with a Zillow partner agent

    Leverage their expertise and Zillow's premium Showcase listings to get your home seen by more buyers.

    Get started

    List with your own agent

    Get your home in front of millions of buyers by listing it on Zillow.

    Learn how to do it

    Sell it yourself

    Take full control of how buyers see your home on Zillow by listing For Sale by Owner (FSBO).

    List your home

    What's special

    Marble-inspired tileFront porchHome officePrivate relaxing bathWhite-painted upperOpen flex roomNatural light

    Welcome to 8904 Wheat Penny Court, located on a beautiful cul-de-sac homesite at Copper Creek. You will love this beautiful, 2-story home featuring 4-bedrooms, 3-bathrooms, and 2,447 square feet of functional living space. Finished with the stylish finishes of our Platinum Taupe interior package, this Barbosa makes the perfect place to call home. Entering through the front porch, you will find dark-colored, wood-look tile flooring that carries you through the foyer. Off the foyer you find a private bedroom with a walk-in closet and a full bathroom with extended cabinetry. Continuing through the foyer, you will find an open flex room. This is the perfect space for a home office or a quiet reading lounge. This kitchen and family room are the highlights of the home. It features a beautiful open-concept design that makes it feel light and bright. The kitchen includes:  White-painted upper and lower cabinetry Stainless steel appliances Granite countertops A large island Pendant lighting Corner pantry There is no shortage of natural light, thanks to a boxed-out window in the dining nook and 4 large windows in the family room that gaze out to the beautiful backyard. You will love the privacy of the owner's suite and its separate entryway. Off the family room is the luxurious owner's suite with a private relaxing bath. Marble-inspired tile with taupe accents surround the glass-enclosed walk-in shower. The bathroom ...

    This property is off market, which means it's not currently listed for sale or rent on Zillow. This may be different from what's available on other websites or public sources.

    Facts & features

    Interior

    Bedrooms & bathrooms
    • Bedrooms: 4
    • Bathrooms: 4
    • Full bathrooms: 3
    • 1/2 bathrooms: 1
    Interior area
    • Total interior livable area: 2,447 sqft

    Property

    Parking
    • Total spaces: 2
    • Parking features: Garage - Attached
    Lot
    • Size: 9,104 Square Feet
    Details
    • Parcel number: 42742151

    Construction

    Type & style
    • Home type: SingleFamily
    Condition
    • Year built: 2022

    Community & HOA

    Location
    • Region: Fort Worth

    Financial & listing details

    • Price per square foot: $167/sqft
    • Tax assessed value: $405,578
    • Annual tax amount: $7,179

    Price history

    DateEventPrice
    3/13/2023Listing removed--
    Source: M/I Homes Report a problem
    3/12/2023Listed for sale$459,434+1%$188/sqft
    Source: M/I Homes Report a problem
    12/18/2022Listing removed--
    Source: M/I Homes Report a problem
    12/6/2022Listed for sale$454,949$186/sqft
    Source: M/I Homes Report a problem

    Public tax history

    YearProperty taxesTax assessment
    2025$7,179 -7.3%$405,578
    2024$7,747 $405,578 +98.5%
    2023-- $204,353 +386.6%
    2022$1,156 $42,000
    Find assessor info on the county website

    Neighborhood: 76131

    Nearby schools

    GreatSchools rating
    Schools provided by the listing agent
    • District: Eagle Mountain - Saginaw ISD

    Source: The MLS. This data may not be complete. We recommend contacting the local school district to confirm school assignments for this home.

    Get a cash offer in 3 minutes
    Find out how much your home could sell for in as little as 3 minutes with a no-obligation cash offer.
    Estimated market value
    $408,800
    Get a cash offer in 3 minutes
    Find out how much your home could sell for in as little as 3 minutes with a no-obligation cash offer.
    Estimated market value
    $408,800