Skip main navigation
Closed
  • $1,950,000

    8904 Woodhall Lake Dr, Waxhaw, NC 28173

    5beds
    7,046sqft
    Single Family Residence
    Built in 2007
    1.74 Acres Lot
    $1,941,400 Zestimate®
    $277/sqft
    $7,497 Estimated rent

    Home value

    $1,941,400

    $1.82M - $2.06M

    $7,497/mo

    Zestimate® history
    Loading
    Loading...

    Owner options

    List your home for rent

    $7,497/mo

    Rent Zestimate®

    Find your next renter with Zillow Rental Manager. Plus, with online applications, you can quickly screen prospective tenants – for free.

    Learn more

    $7,497/mo

    Rent Zestimate®

    Refinance and save

    $12,454/mo

    Est. payment

    Refinancing to a lower rate could help reduce your monthly payments and save thousands over the life of the loan.

    See today's rates

    $12,454/mo

    Est. payment

    Explore your selling options

    Work with a Zillow partner agent

    Leverage their expertise and Zillow's premium Showcase listings to get your home seen by more buyers.

    Get started

    List with your own agent

    Get your home in front of millions of buyers by listing it on Zillow.

    Learn how to do it

    Sell it yourself

    Take full control of how buyers see your home on Zillow by listing For Sale by Owner (FSBO).

    List your home

    What's special

    Gas fireplacesLandscaped yardSpacious basementSoaring ceilingsPlanked wood ceilingOversized showerSecond kitchen
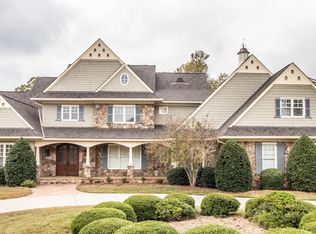
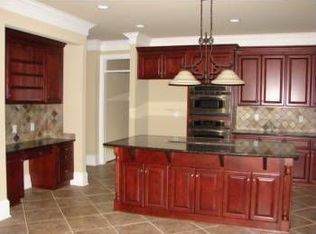
    Luxury living in gated Woodhall community minutes from the top-rated Marvin Ridge Middle & High School. Custom-built masterpiece features soaring ceilings, floor-to-ceiling windows that flood the space w/natural light & thoughtfully crafted spaces creating visual interest throughout. Gorgeous wood & tile inlay floor in formal dining room, spacious main level primary suite w/a sitting area, spa-like bathroom, soaking tub, oversized shower & custom closet. Beautiful upper level w/ loft, 3 bdrms & 2 full baths. Enjoy a beautifully landscaped yard w/landscape lighting, heated saltwater pool & spa, outdoor fireplace & built-in grill. New rear balcony boasts slate flooring & iron baluster railings. Inside, you’ll find three gas fireplaces, a striking planked wood ceiling in loft & family room & a spacious basement w/a second kitchen, space for a wine cellar & 934 sq. ft of storage. A blend of elegance, comfort & exceptional craftsmanship in one of Union County’s most exclusive communities

    Zillow last checked:

    Listing updated:

    Listed by:

    Jennifer Durel jenniferannedurel@gmail.com,

    NorthGroup Real Estate LLC

    Bought with:

    Jamie Larsen

    DASH Carolina

    Source: Canopy MLS as distributed by MLS GRID,MLS#: 4253927MLS Logo

    Facts & features

    Interior

    Bedrooms & bathrooms
    • Bedrooms: 5
    • Bathrooms: 6
    • Full bathrooms: 4
    • 1/2 bathrooms: 2
    • Main level bedrooms: 1
    Primary bedroom
    • Level: Main
    Bedroom s
    • Level: Upper
    Bedroom s
    • Level: Upper
    Bedroom s
    • Level: Upper
    Bedroom s
    • Level: Basement
    Bathroom full
    • Level: Upper
    Bathroom full
    • Level: Upper
    Bathroom full
    • Level: Basement
    Bathroom half
    • Level: Basement
    Bathroom full
    • Level: Main
    Bathroom half
    • Level: Main
    Other
    • Features: Breakfast Bar
    • Level: Basement
    Breakfast
    • Level: Main
    Den
    • Level: Basement
    Dining room
    • Level: Main
    Family room
    • Level: Main
    Family room
    • Level: Basement
    Flex space
    • Level: Basement
    Kitchen
    • Level: Main
    Laundry
    • Level: Main
    Living room
    • Level: Main
    Living room
    • Level: Basement
    Loft
    • Level: Upper
    Other
    • Level: Basement
    Heating
    • Central, Natural Gas
    Cooling
    • Central Air
    Appliances
    • Included: Dishwasher, Disposal, Exhaust Hood, Gas Cooktop, Microwave, Oven, Washer/Dryer
    • Laundry: Electric Dryer Hookup, Gas Dryer Hookup, Utility Room, Inside, Laundry Room, Main Level, Washer Hookup
    Features
    • Attic Other, Breakfast Bar, Built-in Features, Kitchen Island, Open Floorplan, Pantry, Storage, Walk-In Closet(s), Walk-In Pantry, Whirlpool
    • Flooring: Carpet, Tile, Wood
    • Doors: French Doors, Pocket Doors
    • Basement: Daylight,Exterior Entry,Finished,Storage Space,Walk-Out Access
    • Attic: Other
    • Fireplace features: Bonus Room, Den, Gas, Gas Log, Gas Vented, Great Room, Keeping Room, Living Room, Outside, Wood Burning
    Interior area
    • Total structure area: 4,715
    • Total interior livable area: 7,046 sqft
    • Finished area above ground: 4,715
    • Finished area below ground: 2,331

    Property

    Parking
    • Total spaces: 3
    • Parking features: Driveway, Attached Garage, Garage Faces Side, Garage on Main Level
    • Attached garage spaces: 3
    • Has uncovered spaces: Yes
    Features
    • Levels: Two
    • Stories: 2
    • Patio & porch: Balcony, Covered, Deck, Front Porch, Patio, Side Porch
    • Exterior features: In-Ground Irrigation
    • Has private pool: Yes
    • Pool features: Fenced, Heated, In Ground, Outdoor Pool, Pool/Spa Combo
    • Has spa: Yes
    • Fencing: Back Yard,Fenced,Partial
    Lot
    • Size: 1.74 Acres
    • Features: Corner Lot, Private, Wooded
    Details
    • Parcel number: 06207090
    • Zoning: AJ0
    • Special conditions: Standard

    Construction

    Type & style
    • Home type: SingleFamily
    • Architectural style: Mediterranean
    • Property subtype: Single Family Residence
    Materials
    • Brick Partial, Stone
    Condition
    • New construction: No
    • Year built: 2007

    Utilities & green energy

    • Sewer: County Sewer
    • Water: County Water
    • Utilities for property: Cable Available

    Community & HOA

    Community
    • Features: Gated, Pond, Street Lights
    • Security: Security System
    • Subdivision: Woodhall
    HOA
    • Has HOA: Yes
    • HOA fee: $1,046 semi-annually
    • HOA name: EGB Services
    • HOA phone: 949-421-7040
    Location
    • Region: Waxhaw

    Financial & listing details

    • Price per square foot: $277/sqft
    • Tax assessed value: $1,483,000
    • Annual tax amount: $8,743
    • Date on market: 5/8/2025
    • Cumulative days on market: 350 days
    • Listing terms: Cash,Conventional
    • Road surface type: Concrete, Paved

    Price history

    DateEventPrice
    5/27/2026Sold$1,950,000-2.3%$277/sqft
    Source: Canopy MLS as distributed by MLS GRID #4253927 Report a problem
    4/17/2026Price change$1,995,000-2.4%$283/sqft
    Source: Canopy MLS as distributed by MLS GRID #4253927 Report a problem
    2/20/2026Price change$2,045,000-2.4%$290/sqft
    Source: Canopy MLS as distributed by MLS GRID #4253927 Report a problem
    11/15/2025Price change$2,095,000-1.4%$297/sqft
    Source: Canopy MLS as distributed by MLS GRID #4253927 Report a problem
    10/18/2025Price change$2,125,000-1.2%$302/sqft
    Source: Canopy MLS as distributed by MLS GRID #4253927 Report a problem
    8/28/2025Price change$2,150,000-1.6%$305/sqft
    Source: Canopy MLS as distributed by MLS GRID #4253927 Report a problem
    7/8/2025Price change$2,185,000-5%$310/sqft
    Source: Canopy MLS as distributed by MLS GRID #4253927 Report a problem
    5/8/2025Listed for sale$2,300,000+120.1%$326/sqft
    Source: Canopy MLS as distributed by MLS GRID #4253927 Report a problem
    3/18/2015Sold$1,045,000-9.1%$148/sqft
    Source: Canopy MLS as distributed by MLS GRID #3044853 Report a problem
    11/1/2014Listing removed$1,150,000$163/sqft
    Source: RE/MAX Executive #3020444 Report a problem
    9/5/2014Price change$1,150,000-3.8%$163/sqft
    Source: RE/MAX Executive #3020444 Report a problem
    7/12/2014Listed for sale$1,195,000+54.2%$170/sqft
    Source: RE/MAX Executive Realty #3020444 Report a problem
    3/1/2010Sold$775,000-3.1%$110/sqft
    Source: Public Record Report a problem
    12/18/2009Listed for sale$799,900+60%$114/sqft
    Source: Coldwell Banker United, Realtors #905683 Report a problem
    6/8/2009Sold$500,000+100%$71/sqft
    Source: Public Record Report a problem
    5/8/2007Sold$250,000$35/sqft
    Source: Public Record Report a problem

    Public tax history

    YearProperty taxesTax assessment
    2025$8,743 -6.1%$1,881,900 +26.9%
    2024$9,310 +0.4%$1,483,000
    2023$9,276 $1,483,000
    2022$9,276 +0.2%$1,483,000
    2021$9,255 +15.7%$1,483,000 +42.7%
    2020$8,003 +0.5%$1,039,200
    2019$7,963 $1,039,200
    2018$7,963 $1,039,200
    2017$7,963 -3.7%$1,039,200
    2016$8,270 $1,039,200
    2015$8,270 -12.4%$1,039,200 -24.4%
    2014$9,445 $1,374,810
    2013-- $1,374,810
    2012-- $1,374,810
    2011-- $1,374,810 +2%
    2010-- $1,347,930 +15.6%
    2009$7,973 +82%$1,165,530 +82%
    2008$4,380 +183.9%$640,320 +202%
    2007$1,543 +11.6%$212,000
    2006$1,382 $212,000
    2005-- $212,000
    2004-- $212,000 +158.5%
    2003-- $82,000
    2002-- $82,000
    Find assessor info on the county website

    Neighborhood: Marvin

    Nearby schools

    GreatSchools rating
    Schools provided by the listing agent
    • Elementary: Sandy Ridge
    • Middle: Marvin Ridge
    • High: Marvin Ridge

    Source: Canopy MLS as distributed by MLS GRID. This data may not be complete. We recommend contacting the local school district to confirm school assignments for this home.

    Get a cash offer in 3 minutes
    Find out how much your home could sell for in as little as 3 minutes with a no-obligation cash offer.
    Estimated market value
    $1,941,400
    Get a cash offer in 3 minutes
    Find out how much your home could sell for in as little as 3 minutes with a no-obligation cash offer.
    Estimated market value
    $1,941,400