Skip main navigation
Sold
  • Price Unknown

    8904 York Pl, Lubbock, TX 79424

    4beds
    3,116sqft
    Single Family Residence, Residential
    Built in 2018
    6,534 Square Feet Lot
    $648,400 Zestimate®
    $--/sqft
    $3,158 Estimated rent

    Home value

    $648,400

    $616,000 - $681,000

    $3,158/mo

    Zestimate® history
    Loading
    Loading...

    Owner options

    List your home for rent

    $3,158/mo

    Rent Zestimate®

    Find your next renter with Zillow Rental Manager. Plus, with online applications, you can quickly screen prospective tenants – for free.

    Learn more

    $3,158/mo

    Rent Zestimate®

    Refinance and save

    $200/mo

    Est. payment

    Refinancing to a lower rate could help reduce your monthly payments and save thousands over the life of the loan.

    See today's rates

    $200/mo

    Est. payment

    Explore your selling options

    Work with a Zillow partner agent

    Leverage their expertise and Zillow's premium Showcase listings to get your home seen by more buyers.

    Get started

    List with your own agent

    Get your home in front of millions of buyers by listing it on Zillow.

    Learn how to do it

    Sell it yourself

    Take full control of how buyers see your home on Zillow by listing For Sale by Owner (FSBO).

    List your home

    What's special

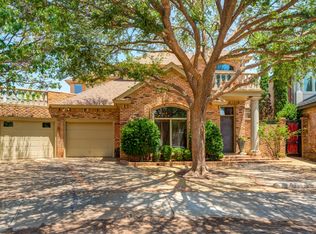
    Newest Garden Home Addition of Fairways of LakeRidge CC! Professionally decorated to show the beauty of the architecture and style, this garden home is ideally set on ONE level with a central outdoor courtyard situated as a focal point outside the living area and dining room windows. The serene courtyard has a covered living area complete with fireplace and kitchen. Think of the possibilities!! The kitchen is the focal point of this open floor plan, boasting a walnut bar counter top on the island, double ovens and gas cooktop. Pay close attention to the large isolated master with a wrap around stone shower and garden tub with the second closet doubling as a safe room. Main closet opens for convenience into a large utility room. Drawing to a close, pay attention to the 3 additional bedrooms with jack and jill bathroom between two bedrooms and the perfect guest room with private bathroom in the front of the house. Add this special garden home to your showing list today!

    Zillow last checked:

    Listing updated:

    Listed by:

    Lynn Tisdale TREC #0395900 806-239-2619,

    WestMark Companies

    Bought with:

    Patty Fairchild, TREC #0743296

    WestMark Companies

    Source: LBMLS,MLS#: 202409419MLS Logo

    Facts & features

    Interior

    Bedrooms & bathrooms
    • Bedrooms: 4
    • Bathrooms: 3
    • Full bathrooms: 3
    Primary bedroom
    • Description: Second Closet is also a safe room
    • Features: Carpet Flooring, Dressing Area(s), Isolated
    • Level: First
    • Area: 259 Square Feet
    • Dimensions: 14.00 x 18.50
    Bedroom 2
    • Features: Carpet Flooring
    • Level: First
    • Area: 198 Square Feet
    • Dimensions: 12.00 x 16.50
    Bedroom 3
    • Features: Carpet Flooring
    • Level: First
    • Area: 188.5 Square Feet
    • Dimensions: 14.50 x 13.00
    Bedroom 4
    • Features: Carpet Flooring
    • Level: First
    • Area: 169 Square Feet
    • Dimensions: 13.00 x 13.00
    Primary bathroom
    • Features: Double Vanity, Marble Sinks/Tubs, Quartz Counters, Separate Shower/Tub
    Dining room
    • Description: Built in bar/hutch with lighting
    • Features: Tile Flooring
    • Level: First
    • Area: 175 Square Feet
    • Dimensions: 14.00 x 12.50
    Kitchen
    • Description: custom walnut accent bar top on island; custom walnut accent bar top on island
    • Features: Breakfast Bar, Granite Counters, Pantry, Tile Flooring, Wood Paint Cabinets
    • Level: First
    • Area: 159.5 Square Feet
    • Dimensions: 14.50 x 11.00
    Living room
    • Description: Wood Look Tile
    • Features: Tile Flooring
    • Level: First
    • Area: 460 Square Feet
    • Dimensions: 20.00 x 23.00
    Utility room
    • Description: Seperate door connects to Master Closet
    Heating
    • Central, Natural Gas
    Cooling
    • Attic Fan, Central Air, Electric
    Appliances
    • Included: Cooktop, Dishwasher, Disposal, Double Oven, Gas Cooktop, Microwave
    • Laundry: Electric Dryer Hookup, Laundry Room, Sink
    Features
    • Breakfast Bar, Ceiling Fan(s), Double Vanity, Granite Counters, Kitchen Island, Pantry, Quartz Counters, Safe Room, Smart Thermostat, Storage, Walk-In Closet(s)
    • Flooring: Carpet, Tile
    • Windows: Double Pane Windows, ENERGY STAR Qualified Windows, Window Coverings
    • Has basement: No
    • Number of fireplaces: 2
    • Fireplace features: Gas Log, Gas Starter, Insert, Living Room, Outside, Wood Burning
    Interior area
    • Total structure area: 3,116
    • Total interior livable area: 3,116 sqft
    • Finished area above ground: 3,116

    Property

    Parking
    • Total spaces: 3
    • Parking features: Attached, Garage, Garage Door Opener, Garage Faces Side, On Street
    • Attached garage spaces: 3
    • Has uncovered spaces: Yes
    Features
    • Patio & porch: Covered, Patio
    • Exterior features: Outdoor Grill, Outdoor Kitchen
    • Fencing: Fenced
    Lot
    • Size: 6,534 sqft
    • Features: Cul-De-Sac, Landscaped, Sprinklers In Front, Zero Lot Line
    Details
    • Parcel number: R142911
    • Zoning description: Single Family
    • Special conditions: Standard

    Construction

    Type & style
    • Home type: SingleFamily
    • Architectural style: Traditional
    • Property subtype: Single Family Residence, Residential
    • Attached to another structure: Yes
    Materials
    • Brick, Foam Insulation, Stone, Stucco
    • Foundation: Slab
    • Roof: Composition
    Condition
    • New construction: No
    • Year built: 2018

    Community & neighborhood

    Security
    • Security features: Security System Leased
    Location
    • Region: Lubbock

    HOA & financial

    HOA
    • Has HOA: Yes
    • HOA fee: $200 annually

    Other

    Other facts
    • Listing terms: Cash,Conventional
    • Road surface type: Alley Paved, Paved

    Price history

    DateEventPrice
    9/5/2024Sold--
    Source: LBMLS #202409419 Report a problem
    7/16/2024Pending sale$635,000$204/sqft
    Source: LBMLS #202409419 Report a problem
    7/8/2024Contingent$635,000$204/sqft
    Source: LBMLS #202409419 Report a problem
    7/2/2024Listed for sale$635,000+30.9%$204/sqft
    Source: LBMLS #202409419 Report a problem
    6/17/2020Listing removed$485,000$156/sqft
    Source: Coldwell Banker Trusted Adviso #202000384 Report a problem
    6/12/2020Listing removed$4,000$1/sqft
    Source: Coldwell Banker Trusted Adviso #202004310 Report a problem
    5/13/2020Listed for rent$4,000$1/sqft
    Source: Coldwell Banker Trusted Adviso #202004310 Report a problem
    5/7/2020Price change$485,000-2.8%$156/sqft
    Source: Coldwell Banker Trusted Advisors #202000384 Report a problem
    1/16/2020Listed for sale$499,000$160/sqft
    Source: Coldwell Banker Trusted Advisors #202000384 Report a problem
    9/30/2019Listing removed$499,000$160/sqft
    Source: Coldwell Banker Rick Canup, Realtors #201904543 Report a problem
    5/21/2019Price change$499,000-5%$160/sqft
    Source: Coldwell Banker Rick Canup, Realtors #201904543 Report a problem
    6/24/2018Price change$525,000-3.7%$168/sqft
    Source: RE/MAX Lubbock #201805487 Report a problem
    6/12/2018Listed for sale$545,000$175/sqft
    Source: Owner Report a problem

    Public tax history

    YearProperty taxesTax assessment
    2025$5,879 -13.6%$602,518 +7%
    2024$6,805 -25.1%$563,285 +4.7%
    2023$9,081 -4.8%$538,243 +9.2%
    2022$9,543 +1.3%$492,978 +8%
    2021$9,423 -0.3%$456,371 +3.4%
    2020$9,454 +1.9%$441,439 +3.4%
    2019$9,281 +1136.6%$426,831 +199.6%
    2018$751 $142,483 +326.7%
    2017$751 +1.1%$33,390
    2016$742 $33,390
    2015$742 $33,390
    2014$742 $33,390
    2013-- $33,390 -30%
    2012-- $47,700
    2011-- $47,700 +42.9%
    2010-- $33,390
    2009-- $33,390
    2008-- $33,390
    2007-- $33,390 -30%
    2006-- $47,700 +42.9%
    2005-- $33,390 -30%
    2004-- $47,700
    2003-- $47,700 +24.2%
    2002$952 +0.2%$38,393
    2001$950 +0.7%$38,393
    2000$943 $38,393

    Find assessor info on the county website

    Neighborhood: 79424

    Nearby schools

    GreatSchools rating
    Schools provided by the listing agent
    • Elementary: Smith
    • Middle: Irons
    • High: Coronado

    Source: LBMLS. This data may not be complete. We recommend contacting the local school district to confirm school assignments for this home.

    Sell for more on Zillow
    Get a Zillow Showcase℠ listing at no additional cost and you could sell for .
    $648,400
    2% more
    +$12,968
    With Zillow Showcase(estimated)
    $661,368