8905 Arrington Ave is a rare North Downey opportunity offering multiple living spaces, a huge flat lot, and excellent long term flexibility. Located on a quiet cul de sac, this unique property features a 1,336 square foot main home with 2 bedrooms and 1 bathroom, a permitted 700 square foot ADU built approximately 2 years ago with 2 bedrooms and 1 bathroom, and a detached garage structure with an extended area totaling approximately 775 square feet, plus its own bathroom. The main home offers classic character, including a vintage kitchen, and has recently had the plumbing replaced with PEX. The newer ADU features hard surface flooring, shaker style cabinetry, quartz counters, and separate gas and electric meters, while the property shares one water meter. Sitting on an impressive 16,179 square foot flat lot, there is plenty of room to enjoy the existing layout while also exploring future possibilities such as expanding the main home, adding outdoor living areas, creating more parking, or making other improvements to fit the next owner’s needs. Additionally, but the main home and the ADU have laundry hookups. This is a hard to find property that can work beautifully for multi generational living, rental income, an owner occupant with extended family, or an investor looking for a property with multiple usable structures in a desirable Downey location. This property is also listed under MLS ID: PW26126359. This is the same property and not a separate offering.
For sale
Listed by: Redfin Corporation • Jonathan Pearson • Contact: 714-253-6017
Price cut: $50K (7/28)
$1,250,000
8905 Arrington Ave, Downey, CA 90240
4beds
2,036sqft
Single Family Residence
Built in 1951
0.37 Acres Lot
$1,242,500 Zestimate®
$614/sqft
$-- HOA
What's special
- 71 days
- 116
- 5
Zillow last checked:
Listing updated:
Listed by:
Jonathan Pearson DRE #01494751 714-253-6017,
Redfin Corporation
Source: CRMLS,MLS#: PW26113869 Originating MLS: California Regional MLS
Originating MLS: California Regional MLSFacts & features
Interior
Bedrooms & bathrooms
- Bedrooms: 4
- Bathrooms: 2
- Full bathrooms: 2
- Main level bathrooms: 2
- Main level bedrooms: 4
Rooms
- Room types: Bedroom
Bedroom
- Features: All Bedrooms Down
Bathroom
- Features: Bathtub, Separate Shower
Heating
- Fireplace(s), Wall Furnace
Cooling
- None
Appliances
- Laundry: Inside
Features
- Unfurnished, All Bedrooms Down
- Flooring: Wood
- Has fireplace: Yes
- Fireplace features: Living Room
- Common walls with other units/homes: No Common Walls
Interior area
- Total interior livable area: 2,036 sqft
Property
Parking
- Total spaces: 2
- Parking features: Driveway
- Garage spaces: 2
Features
- Levels: One
- Stories: 1
- Entry location: 1
- Pool features: None
- Spa features: None
- Fencing: Wood
- Has view: Yes
- View description: Neighborhood
Lot
- Size: 0.37 Acres
- Features: Back Yard
Details
- Additional structures: Outbuilding, Two On A Lot
- Parcel number: 6388003002
- Special conditions: Standard
Construction
Type & style
- Home type: SingleFamily
- Architectural style: Bungalow
- Property subtype: Single Family Residence
Materials
- Stucco
- Foundation: Raised, Slab
- Roof: Asphalt,Shingle
Condition
- New construction: No
- Year built: 1951
Utilities & green energy
- Electric: Standard
- Sewer: Public Sewer
- Water: Public
- Utilities for property: Cable Available, Electricity Connected, Natural Gas Connected, Sewer Connected, Water Connected
Community & HOA
Community
- Features: Suburban
Location
- Region: Downey
Financial & listing details
- Price per square foot: $614/sqft
- Tax assessed value: $809,912
- Date on market: 5/26/2026
- Cumulative days on market: 71 days
- Listing terms: Cash,Cash to New Loan,Conventional
- Road surface type: Paved
Estimated market value
$1,242,500
$1.18M - $1.30M
$4,644/mo
Price history
| Date | Event | Price |
|---|---|---|
| 9/10/2026 | Listed for sale | $1,250,000$614/sqft |
Source:  CRMLS #PW26113869 Report a problem CRMLS #PW26113869 Report a problem | ||
| 8/6/2026 | Pending sale | $1,250,000$614/sqft |
Source: CRMLS #PW26113869 Report a problem | ||
| 7/28/2026 | Price change | $1,250,000-3.8%$614/sqft |
Source: CRMLS #PW26113869 Report a problem | ||
| 5/26/2026 | Listed for sale | $1,300,000+100%$639/sqft |
Source: CRMLS #PW26113869 Report a problem | ||
| 9/1/2022 | Sold | $650,000$319/sqft |
Source: Public Record Report a problem | ||
Public tax history
| Year | Property taxes | Tax assessment |
|---|---|---|
| 2026 | -- | $809,912 +2% |
| 2025 | $10,071 +1.9% | $794,033 +2% |
| 2024 | $9,879 +4% | $778,464 +2% |
| 2023 | $9,503 +573.2% | $763,200 +858.2% |
| 2022 | $1,412 +3.8% | $79,648 +2% |
| 2021 | $1,360 +1.3% | $78,087 +1% |
| 2020 | $1,343 | $77,287 +2% |
| 2019 | $1,343 +8.7% | $75,773 +2% |
| 2018 | $1,235 | $74,288 +2% |
| 2017 | $1,235 +1.8% | $72,833 +2% |
| 2016 | $1,213 +2.7% | $71,406 +1.5% |
| 2015 | $1,182 +4.8% | $70,334 +2% |
| 2014 | $1,127 | $68,958 +2.5% |
| 2012 | -- | $67,302 +2% |
| 2011 | -- | $65,983 +0.8% |
| 2010 | -- | $65,491 -0.2% |
| 2009 | -- | $65,647 +2% |
| 2008 | -- | $64,360 +2% |
| 2007 | -- | $63,099 +2% |
| 2006 | -- | $61,863 |
| 2005 | -- | $61,863 +4% |
| 2004 | -- | $59,463 +1.9% |
| 2003 | -- | $58,375 +2% |
| 2002 | -- | $57,232 +4% |
| 2000 | -- | $55,011 |
Find assessor info on the county website
Monthly payment
Est. payment
Payment breakdown
Explore the cost of this home by adjusting the details. Changes won't be saved.Climate risks
Neighborhood: 90240
Similar homes
- $1,069,0005 bd3 ba1.9k sqft6545 Dos Rios Rd, Downey, CA 90240For Sale
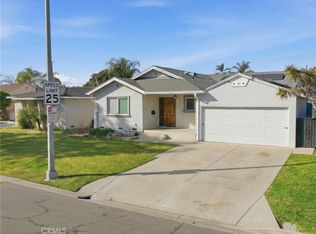 MLS ID #DW26152464, Georgette Solano, Century 21 Allstars. CRMLS
 - $1,049,9003 bd2 ba1.9k sqft11103 Marbel Ave, Downey, CA 90241For Sale
 MLS ID #DW26162850, Esther Lee, Young Lee Real Estate Co.. CRMLS
 - $999,0004 bd2 ba2.3k sqft5808 Magnolia Ave, Whittier, CA 90601For Sale
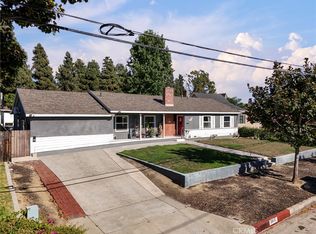 MLS ID #PF26187166, Abdiel Hernandez, Redfin Corporation. CRMLS
 - $1,128,0004 bd4 ba2.3k sqft423 Florence Ave, Monterey Park, CA 91755For Sale
 MLS ID #WS26174252, YANHUA LIU, RE/MAX ELITE REALTY. CRMLS
Local buyer's agents are ready to help
