Skip main navigation
Sold for $301,855
  • $301,855

    8905 Boston Ave, Urbandale, IA 50322

    4beds
    1,483sqft
    Single Family Residence
    Built in 1963
    9,801 Square Feet Lot
    $321,900 Zestimate®
    $204/sqft
    $2,063 Estimated rent

    Home value

    $321,900

    $306,000 - $338,000

    $2,063/mo

    Zestimate® history
    Loading
    Loading...

    Owner options

    List your home for rent

    $2,063/mo

    Rent Zestimate®

    Find your next renter with Zillow Rental Manager. Plus, with online applications, you can quickly screen prospective tenants – for free.

    Learn more

    $2,063/mo

    Rent Zestimate®

    Refinance and save

    $2,013/mo

    Est. payment

    Refinancing to a lower rate could help reduce your monthly payments and save thousands over the life of the loan.

    See today's rates

    $2,013/mo

    Est. payment

    Explore your selling options

    Work with a Zillow partner agent

    Leverage their expertise and Zillow's premium Showcase listings to get your home seen by more buyers.

    Get started

    List with your own agent

    Get your home in front of millions of buyers by listing it on Zillow.

    Learn how to do it

    Sell it yourself

    Take full control of how buyers see your home on Zillow by listing For Sale by Owner (FSBO).

    List your home

    What's special

    Newer furnaceNew countertopNew fixturesQuartz countertopsSoft close cabinetsShopping centersHardwood floors
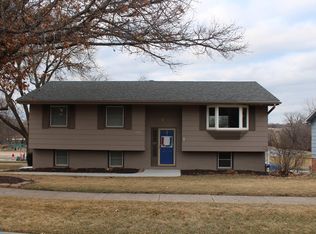
    Gorgeously updated 4 Bed, 2 Bath backing to Valerius and Walker Johnston Park! This beauty boasts a STUNNING kitchen remodel featuring soft close cabinets, quartz countertops, farm-style sink, and butcher block breakfast bar. NEW engineered hardwood flooring throughout the main floor complimented by fresh paint and TONS OF NATURAL LIGHT. Upstairs bath has NEW countertop, luxury vinyl tile, tub surround, and fixtures. HUGE primary bedroom w/original hardwood floors & double closets. Additional bedrooms ft updated carpet, newer paint & new fixtures. Need more space? WALKOUT BASEMENT is perfect for a rec room! Updated vinyl windows and low-maintenance vinyl siding for peace of mind. NEWER furnace (2021) and updated water heater. OVERSIZED 2 car garage to protect your vehicles from the IA elements. LARGE fenced backyard w/firepit, plus direct access to Walker Johnston Park. Conveniently located near the interstate for easy commutes, shopping centers & restaurants. Schedule a showing today!

    Zillow last checked:

    Listing updated:

    Listed by:

    Bryan York (515)318-1869,

    RE/MAX Concepts

    Bought with:

    Jen Stanbrough

    RE/MAX Precision

    Source: DMMLS,MLS#: 682889MLS LogoOriginating MLS: Des Moines Area Association of REALTORS

    Facts & features

    Interior

    Bedrooms & bathrooms
    • Bedrooms: 4
    • Bathrooms: 2
    • Full bathrooms: 1
    • 3/4 bathrooms: 1
    • Main level bedrooms: 2
    Heating
    • Forced Air, Gas, Natural Gas
    Cooling
    • Central Air
    Appliances
    • Included: Dryer, Dishwasher, Microwave, Refrigerator, Stove, Washer
    Features
    • Dining Area, Eat-in Kitchen
    • Flooring: Carpet, Hardwood, Vinyl
    • Basement: Partially Finished,Walk-Out Access
    Interior area
    • Total structure area: 1,483
    • Total interior livable area: 1,483 sqft
    • Finished area below ground: 294

    Property

    Parking
    • Total spaces: 2
    • Parking features: Detached, Garage, Two Car Garage
    • Garage spaces: 2
    Features
    • Levels: Multi/Split
    • Exterior features: Fire Pit
    • Fencing: Chain Link
    Lot
    • Size: 9,801 sqft
    • Dimensions: 70 x 140
    • Features: Rectangular Lot
    Details
    • Parcel number: 31200303001000
    • Zoning: R-11

    Construction

    Type & style
    • Home type: SingleFamily
    • Architectural style: Split Level
    • Property subtype: Single Family Residence
    Materials
    • Brick, Vinyl Siding
    • Foundation: Block
    • Roof: Asphalt,Shingle
    Condition
    • Year built: 1963

    Utilities & green energy

    • Sewer: Public Sewer
    • Water: Public

    Community & neighborhood

    Location
    • Region: Urbandale

    Other

    Other facts
    • Listing terms: Cash,Conventional,FHA,VA Loan
    • Road surface type: Concrete

    Price history

    DateEventPrice
    11/3/2023Sold$301,855+4.1%$204/sqft
    Source: DMMLS #682889 Report a problem
    10/2/2023Pending sale$289,900$195/sqft
    Source: DMMLS #682889 Report a problem
    9/29/2023Listed for sale$289,900+58.4%$195/sqft
    Source: DMMLS #682889 Report a problem
    10/31/2018Sold$183,000$123/sqft
    Source: DMMLS #570498 Report a problem
    10/8/2018Pending sale$183,000$123/sqft
    Source: RE/MAX REAL ESTATE GROUP #570498 Report a problem
    10/2/2018Listed for sale$183,000$123/sqft
    Source: RE/MAX Real Estate Group #570498 Report a problem

    Public tax history

    YearProperty taxesTax assessment
    2025$4,104 +2.1%$264,200 +13.7%
    2024$4,018 -0.4%$232,300
    2023$4,036 +1.2%$232,300 +17.9%
    2022$3,988 -1%$197,000
    2021$4,028 +1.8%$197,000 +4.3%
    2020$3,956 +12.6%$188,900
    2019$3,514 +4%$188,900 +14.8%
    2018$3,380 $164,600
    2017$3,380 +11%$164,600 +9.3%
    2016$3,046 $150,600
    2015$3,046 +9.9%$150,600 +5.8%
    2014$2,772 $142,300
    2013-- $142,300 -0.4%
    2012-- $142,900
    2011-- $142,900 -5.2%
    2010-- $150,800
    2009-- $150,800
    2008-- $150,800
    2007-- $150,800 +10.5%
    2006-- $136,500
    2005-- $136,500 +11.4%
    2003-- $122,510 +15.4%
    2002-- $106,150
    2001-- $106,150

    Find assessor info on the county website

    Neighborhood: 50322

    Nearby schools

    GreatSchools rating
    Schools provided by the listing agent
    • District: Urbandale

    Source: DMMLS. This data may not be complete. We recommend contacting the local school district to confirm school assignments for this home.

    Get pre-qualified for a loan
    At Zillow Home Loans, we can pre-qualify you in as little as 5 minutes with no impact to your credit score.

    An equal housing lender. NMLS #10287.