Welcome home to this well-maintained 3-bedroom. 2-bath residence nestled in a desirable, established subdivision. This inviting home offers a functional floor plan, comfortable living spaces, and pride of ownership throughout. Conveniently located near major interstates, shopping, dining, schools, and everyday amenities, you'll enjoy easy access to everything you need while still enjoying the comfort of a quiet neighborhood. HVAC replaced less than two weeks ago. You don't want to miss out on this jewel! Schedule your private showing today!
Sold
Price Unknown
8905 Brandon Dr, Shreveport, LA 71118
3beds
1,155sqft
Single Family Residence
Built in 1980
7,797 Square Feet Lot
$169,900 Zestimate®
$--/sqft
$1,151 Estimated rent
Home value
$169,900
$161,000 - $178,000
$1,151/mo
Zestimate® history
Owner options
List your home for rent
$1,151/mo
Rent Zestimate®
Find your next renter with Zillow Rental Manager. Plus, with online applications, you can quickly screen prospective tenants – for free.
$1,151/mo
Rent Zestimate®
Refinance and save
Refinancing to a lower rate could help reduce your monthly payments and save thousands over the life of the loan.
Explore your selling options
Work with a Zillow partner agent
Leverage their expertise and Zillow's premium Showcase listings to get your home seen by more buyers.
Get startedList with your own agent
Get your home in front of millions of buyers by listing it on Zillow.
Learn how to do itSell it yourself
Take full control of how buyers see your home on Zillow by listing For Sale by Owner (FSBO).
List your homeWhat's special
Functional floor planDesirable established subdivisionInviting homeQuiet neighborhoodComfortable living spaces
Zillow last checked:
Listing updated:
Listed by:
Sheri Simpson 0995711275 318-610-1700,
Imperial Realty Group 318-610-1700
Bought with:
Tonia Houston, 0995705951
Imperial Realty Group
Source: NTREIS,MLS#: 21285950
Facts & features
Interior
Bedrooms & bathrooms
- Bedrooms: 3
- Bathrooms: 2
- Full bathrooms: 2
Primary bedroom
- Level: First
- Dimensions: 0 x 0
Bedroom
- Level: First
- Dimensions: 0 x 0
Bedroom
- Level: First
- Dimensions: 0 x 0
Primary bathroom
- Level: First
- Dimensions: 0 x 0
Other
- Level: First
- Dimensions: 0 x 0
Kitchen
- Level: First
- Dimensions: 0 x 0
Living room
- Features: Fireplace
- Level: First
- Dimensions: 0 x 0
Utility room
- Level: First
- Dimensions: 0 x 0
Appliances
- Included: Electric Cooktop, Electric Oven, Disposal, Gas Water Heater
- Laundry: Electric Dryer Hookup, Laundry in Utility Room
Features
- Cable TV
- Has basement: No
- Number of fireplaces: 1
- Fireplace features: Gas, Living Room
Interior area
- Total interior livable area: 1,155 sqft
Property
Parking
- Total spaces: 1
- Parking features: Attached Carport, Driveway
- Carport spaces: 1
Features
- Levels: One
- Stories: 1
- Pool features: None
Lot
- Size: 7,797 Square Feet
Details
- Parcel number: 161405015032800
Construction
Type & style
- Home type: SingleFamily
- Architectural style: Detached
- Property subtype: Single Family Residence
Materials
- Brick
- Foundation: Slab
- Roof: Shingle
Condition
- Year built: 1980
Utilities & green energy
- Sewer: Public Sewer
- Water: Public
- Utilities for property: Electricity Available, Sewer Available, Water Available, Cable Available
Community & HOA
Community
- Security: Security System Owned, Carbon Monoxide Detector(s), Smoke Detector(s)
- Subdivision: Cedars
HOA
- Has HOA: No
Location
- Region: Shreveport
Financial & listing details
- Tax assessed value: $99,670
- Annual tax amount: $1,560
- Date on market: 6/8/2026
- Cumulative days on market: 52 days
Price history
| Date | Event | Price |
|---|---|---|
| 7/30/2026 | Sold | -- |
Source: NTREIS #21285950 Report a problem | ||
| 7/1/2026 | Contingent | $169,900$147/sqft |
Source: NTREIS #21285950 Report a problem | ||
| 6/8/2026 | Listed for sale | $169,900+54.6%$147/sqft |
Source: NTREIS #21285950 Report a problem | ||
| 9/14/2016 | Sold | -- |
Source: Public Record Report a problem | ||
| 8/15/2016 | Pending sale | $109,900$95/sqft |
Source: CENTURY 21 Elite #N176879 Report a problem | ||
| 7/21/2016 | Listed for sale | $109,900$95/sqft |
Source: CENTURY 21 Elite #N176879 Report a problem | ||
Public tax history
| Year | Property taxes | Tax assessment |
|---|---|---|
| 2025 | $534 -10.5% | $9,967 |
| 2024 | $597 +25.2% | $9,967 +9.3% |
| 2023 | $477 | $9,123 |
| 2022 | $477 +5% | $9,123 |
| 2021 | $454 0% | $9,123 |
| 2020 | $454 -3.8% | $9,123 +2.6% |
| 2019 | $472 -1.3% | $8,891 |
| 2018 | $478 +167% | $8,891 |
| 2017 | $179 +0.2% | $8,891 -2.2% |
| 2015 | $179 -84.9% | $9,090 |
| 2014 | $1,187 | $9,090 |
| 2013 | $1,187 | $9,090 |
| 2012 | -- | $9,090 +1.8% |
| 2011 | -- | $8,930 |
| 2010 | -- | $8,930 |
| 2009 | -- | $8,930 |
| 2008 | -- | $8,930 +14.5% |
| 2007 | -- | $7,800 |
| 2006 | -- | $7,800 |
| 2005 | -- | $7,800 |
| 2004 | -- | $7,800 +26% |
| 2003 | -- | $6,190 |
| 2002 | -- | $6,190 |
| 2000 | -- | $6,190 |
Find assessor info on the county website
Neighborhood: Jenkins, Pinecroft Subdivision
Nearby homes
- $155,5003 bd2 ba1.1k sqft8909 Brandon Dr, Shreveport, LA 71118Off Market
- $117,6003 bd2 ba1.2k sqft8901 Brandon Dr, Shreveport, LA 71118Off Market
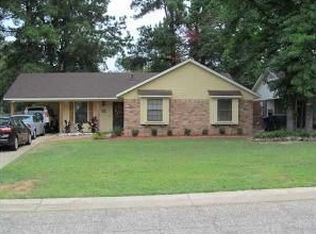
- $159,2003 bd2 ba1.1k sqft8913 Brandon Dr, Shreveport, LA 71118Off Market

- $155,0003 bd2 ba1.2k sqft3537 Mackey Ln, Shreveport, LA 71118Off Market
- $174,4003 bd2 ba1.3k sqft3535 Mackey Ln, Shreveport, LA 71118Off Market
- $155,9003 bd2 ba1.3k sqft3539 Mackey Ln, Shreveport, LA 71118Off Market
- $154,8003 bd2 ba1.1k sqft3533 Mackey Ln, Shreveport, LA 71118Off Market
- $162,2003 bd2 ba1.2k sqft9001 Cedar Ridge Dr, Shreveport, LA 71118Off Market
Nearby schools
GreatSchools rating
- 5/10Summer Grove Elementary SchoolGrades: PK-5Distance: 1.1 mi
- 5/10Ridgewood Middle SchoolGrades: 6-8Distance: 2.1 mi
- 2/10Southwood High SchoolGrades: 9-12Distance: 0.5 mi
Schools provided by the listing agent
- District: Caddo PSB
Source: NTREIS. This data may not be complete. We recommend contacting the local school district to confirm school assignments for this home.
Sell for more on Zillow
Get a Zillow Showcase℠ listing at no additional cost and you could sell for .
$169,900
2% more
+$3,398
With Zillow Showcase(estimated)
$173,298
Nearby cities
Nearby neighborhoods
- Airport, Pines Road Real estate
- Broadmoor, Anderson Island, Shreve Isle. Real estate
- Caddo Heights, South Highlands Real estate
- Ceder Grove, Lynbrook Real estate
- Highland, Stoner Hill Real estate
- Hyde Park Brookwood, Southern Hills Real estate
- Jenkins, Pinecroft Subdivision Real estate
- Martin Luther King Dr. Area Real estate
- Springlake, University Terrace Real estate
- Sunset Arcre, Garden Valley, Morningside Real estate
Nearby zip codes
Other Shreveport Topics
