Do not miss the opportunity to own this beautiful 4-bedroom, 2.5-bath POOL home located in the Fawn Ridge neighborhood within the highly desirable Westchase community of Tampa, FL 33626. This former model home has it all – spacious bedrooms, formal living and dining areas, family room, private screened-in pool and a 2-car garage. The entry opens to a welcoming foyer with high ceilings, elegant dining and living area. Lots of windows allow natural light to fill living areas, and a thoughtfully designed, open floor plan makes everyday living and entertaining a breeze. The kitchen seamlessly connects to the family room, featuring white cabinets, granite countertops, ample counter space, eat-in area, and a breakfast bar - ideal for preparing meals while enjoying the company of friends and family. Spacious family room with wood-burning fireplace for warm, cozy nights in the winter and a view of the lovely pool. Bright and airy master suite includes a large walk-in closet providing ample storage space for your wardrobe. Master ensuite includes a glass-enclosed walk-in shower, garden tub, and dual sinks. The second bedroom is just off the master and will make a perfect home office. Two more generously sized bedrooms and a secondary bath, plus another half bath by the pool make for plenty of room to host guests! Other features of this well-maintained home include durable vinyl flooring, neutral tile in the kitchen and wet areas, newer water heater and electrical box, water softener, ceiling fans, and an inside laundry room with washer & dryer included. Step outside to your own private oasis where you can relax and enjoy the Florida sunshine, overlooking the inviting pool. Fawn Ridge offers low HOA fees, no CDD fees, A-rated schools and access to amenities like tennis courts, basketball court, baseball field, picnic pavilion and playground. Plus, the area offers an array of shopping, fine dining, bike trails, and medical offices. Close commute to Tampa International Airport, Downtown Tampa, St. Pete, Clearwater and Florida’s award-winning Gulf of Mexico sandy beaches! This home is brimming with potential—just waiting for your personal touches to make it your own. Schedule your tour today!
Sold for $570,000
$570,000
8905 BRELAND DRIVE, TAMPA, FL 33626
4beds
2,044sqft
Single Family Residence
Built in 1993
7,200 Square Feet Lot
$549,900 Zestimate®
$279/sqft
$3,710 Estimated rent
Home value
$549,900
$500,000 - $605,000
$3,710/mo
Zestimate® history
Owner options
List your home for rent
$3,710/mo
Rent Zestimate®
Find your next renter with Zillow Rental Manager. Plus, with online applications, you can quickly screen prospective tenants – for free.
$3,710/mo
Rent Zestimate®
Refinance and save
$3,936/mo
Est. payment
Refinancing to a lower rate could help reduce your monthly payments and save thousands over the life of the loan.
$3,936/mo
Est. payment
Explore your selling options
Work with a Zillow partner agent
Leverage their expertise and Zillow's premium Showcase listings to get your home seen by more buyers.
Get startedList with your own agent
Get your home in front of millions of buyers by listing it on Zillow.
Learn how to do itSell it yourself
Take full control of how buyers see your home on Zillow by listing For Sale by Owner (FSBO).
List your homeWhat's special
Pool homePrivate oasisSpacious bedroomsGranite countertopsPrivate screened-in poolFamily roomNeutral tile
Zillow last checked:
Listing updated:
Listed by:
Raimonda Misiunas 813-960-2300,
MIHARA & ASSOCIATES INC. 813-960-2300
Bought with:
Jose Galarza, 3381425
ALIGN RIGHT REALTY RIVERVIEW
Source: Stellar MLS,MLS#: TB8335263 Originating MLS: Suncoast Tampa
Originating MLS: Suncoast Tampa
Facts & features
Interior
Bedrooms & bathrooms
- Bedrooms: 4
- Bathrooms: 3
- Full bathrooms: 2
- 1/2 bathrooms: 1
Primary bedroom
- Features: Walk-In Closet(s)
- Level: First
- Area: 288 Square Feet
- Dimensions: 12x24
Bedroom 2
- Features: Storage Closet
- Level: First
Bedroom 3
- Features: Storage Closet
- Level: First
- Area: 110 Square Feet
- Dimensions: 10x11
Bedroom 4
- Features: Storage Closet
- Level: First
- Area: 121 Square Feet
- Dimensions: 11x11
Primary bathroom
- Features: Linen Closet
- Level: First
- Area: 120 Square Feet
- Dimensions: 10x12
Bathroom 2
- Level: First
- Area: 40 Square Feet
- Dimensions: 8x5
Family room
- Level: First
- Area: 221 Square Feet
- Dimensions: 17x13
Kitchen
- Features: Storage Closet
- Level: First
- Area: 210 Square Feet
- Dimensions: 14x15
Laundry
- Level: First
- Area: 45 Square Feet
- Dimensions: 5x9
Living room
- Level: First
- Area: 270 Square Feet
- Dimensions: 15x18
Heating
- Central
Cooling
- Central Air
Appliances
- Included: Dishwasher, Dryer, Microwave, Range, Refrigerator, Washer
- Laundry: Laundry Room
Features
- Ceiling Fan(s), High Ceilings, Kitchen/Family Room Combo, Open Floorplan, Vaulted Ceiling(s), Walk-In Closet(s)
- Flooring: Tile, Vinyl
- Doors: Sliding Doors
- Has fireplace: Yes
- Fireplace features: Family Room, Wood Burning
Interior area
- Total structure area: 3,052
- Total interior livable area: 2,044 sqft
Property
Parking
- Total spaces: 2
- Parking features: Garage - Attached
- Attached garage spaces: 2
Features
- Levels: One
- Stories: 1
- Patio & porch: Screened
- Exterior features: Sidewalk
- Has private pool: Yes
- Pool features: In Ground, Screen Enclosure
- Fencing: Vinyl
Lot
- Size: 7,200 Square Feet
- Dimensions: 60 x 120
- Features: Landscaped, Near Public Transit, Sidewalk
Details
- Parcel number: U10281704P00000000003.0
- Zoning: PD
- Special conditions: None
Construction
Type & style
- Home type: SingleFamily
- Architectural style: Contemporary
- Property subtype: Single Family Residence
Materials
- Block
- Foundation: Slab
- Roof: Shingle
Condition
- New construction: No
- Year built: 1993
Utilities & green energy
- Sewer: Public Sewer
- Water: Public
- Utilities for property: Cable Connected, Public
Community & HOA
Community
- Features: Deed Restrictions, Park, Playground, Tennis Court(s)
- Pet fee: $0 monthly
- Subdivision: FAWN RIDGE VILLAGE A
HOA
- Has HOA: Yes
- Amenities included: Basketball Court, Park, Playground, Tennis Court(s)
- HOA fee: $35 monthly
- HOA name: Fawn Ridge Village
Location
- Region: Tampa
Financial & listing details
- Price per square foot: $279/sqft
- Tax assessed value: $424,774
- Annual tax amount: $2,990
- Date on market: 1/8/2025
- Cumulative days on market: 5 days
- Listing terms: Cash,Conventional,FHA,VA Loan
- Ownership: Fee Simple
- Total actual rent: 0
- Road surface type: Asphalt
Price history
| Date | Event | Price |
|---|---|---|
| 2/24/2025 | Sold | $570,000+0.9%$279/sqft |
Source:  Stellar MLS #TB8335263 Report a problem Stellar MLS #TB8335263 Report a problem | ||
| 1/13/2025 | Pending sale | $564,900$276/sqft |
Source: Stellar MLS #TB8335263 Report a problem | ||
| 1/8/2025 | Listed for sale | $564,900+271.6%$276/sqft |
Source: Stellar MLS #TB8335263 Report a problem | ||
| 3/3/2003 | Sold | $152,000+4.1%$74/sqft |
Source: Public Record Report a problem | ||
| 7/9/1998 | Sold | $146,000-1.4%$71/sqft |
Source: Public Record Report a problem | ||
| 3/31/1995 | Sold | $148,000$72/sqft |
Source: Public Record Report a problem | ||
Public tax history
| Year | Property taxes | Tax assessment |
|---|---|---|
| 2025 | $3,289 +10% | $424,774 +114% |
| 2024 | $2,991 +4.9% | $198,460 +3% |
| 2023 | $2,851 +3.6% | $192,680 +3% |
| 2022 | $2,753 -5% | $187,068 +3% |
| 2021 | $2,898 +3.1% | $181,619 +1.4% |
| 2020 | $2,810 +3.7% | $179,111 +2.3% |
| 2019 | $2,709 +2.1% | $175,084 +1.9% |
| 2018 | $2,655 -8.7% | $171,819 -29.9% |
| 2017 | $2,909 | $245,101 +48.7% |
| 2016 | $2,909 +1.3% | $164,824 +0.7% |
| 2015 | $2,870 -1% | $163,678 +0.8% |
| 2014 | $2,899 +0.9% | $162,379 +1.5% |
| 2013 | $2,873 +0.4% | $159,979 +1.7% |
| 2012 | $2,861 -3.1% | $157,305 -2.6% |
| 2011 | $2,952 +2.5% | $161,540 +1.5% |
| 2010 | $2,881 +2.8% | $159,153 +2.7% |
| 2009 | $2,804 +0.2% | $154,969 +0.1% |
| 2008 | $2,799 -5.9% | $154,814 +3% |
| 2007 | $2,974 -4.5% | $150,305 +2.5% |
| 2006 | $3,115 +0.2% | $146,639 +3% |
| 2005 | $3,109 | $142,368 +3% |
| 2004 | -- | $138,221 +1.9% |
| 2003 | -- | $135,644 +2.4% |
| 2002 | -- | $132,465 +1.6% |
| 2001 | -- | $130,379 -1.7% |
| 2000 | $2,674 | $132,664 |
Find assessor info on the county website
Neighborhood: 33626
Nearby homes
- $499,6003 bd2 ba1.8k sqft8903 Breland Dr, Tampa, FL 33626Off Market
- $540,2004 bd2 ba1.9k sqft8907 Breland Dr, Tampa, FL 33626Off Market
- $562,4004 bd2 ba2.1k sqft8923 Breland Dr, Tampa, FL 33626Off Market

- $492,7003 bd2 ba1.5k sqft8906 Bayaud Dr, Tampa, FL 33626Off Market
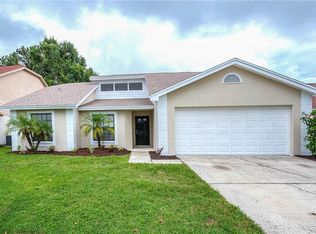
- $481,4004 bd2 ba1.6k sqft8908 Bayaud Dr, Tampa, FL 33626Off Market
- $506,9003 bd2 ba1.7k sqft8909 Breland Dr, Tampa, FL 33626Off Market
- $512,3004 bd2 ba1.9k sqft8901 Breland Dr, Tampa, FL 33626Off Market
- $608,9005 bd3 ba2.6k sqft8904 Bayaud Dr, Tampa, FL 33626Off Market
Nearby schools
GreatSchools rating
- 8/10Deer Park Elementary SchoolGrades: PK-5Distance: 1.9 mi
- 8/10Sergeant Paul R Smith Middle SchoolGrades: 6-8Distance: 1 mi
- 8/10Sickles High SchoolGrades: 9-12Distance: 0.9 mi
Schools provided by the listing agent
- Elementary: Deer Park Elem-HB
- High: Sickles-HB
Source: Stellar MLS. This data may not be complete. We recommend contacting the local school district to confirm school assignments for this home.
Get a cash offer in 3 minutes
Find out how much your home could sell for in as little as 3 minutes with a no-obligation cash offer.
Estimated market value
$549,900
Get a cash offer in 3 minutes
Find out how much your home could sell for in as little as 3 minutes with a no-obligation cash offer.
Estimated market value
$549,900
- Florida
- Hillsborough County
- Westchase
- 33626
- 8905 BRELAND DRIVE
Nearby cities
Nearby neighborhoods
Nearby zip codes
Other Westchase Topics
