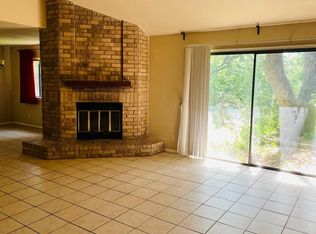
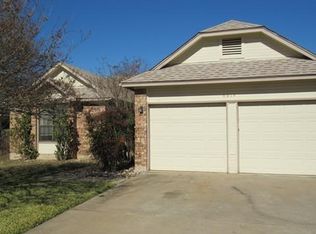
Beautifully Refreshed & Move-In Ready in NW Austin! This spacious 4-bedroom home offers a main-level primary suite, flexible living spaces, NO carpet, and NO HOA! The freshly painted interiors feature a designer-selected neutral palette, creating a clean and welcoming atmosphere. The main living area is anchored by a cozy stone fireplace, while the oversized upstairs living room provides the perfect flex space for a home office, game room, or media center. The bright eat-in kitchen comes equipped with generous cabinet space, stainless-steel appliances, a pantry, and a brand-new dishwasher. Step outside to enjoy the expansive, freshly painted covered patio with ceiling fans. It overlooks a large fenced backyard with mature shade trees and a storage shed ideal for outdoor dining, entertaining, or relaxing. Prime Location: Conveniently located with quick access to Round Rock ISD schools, Hwy 183, Parmer Lane, The Domain, and major North Austin tech hubs. (Note: Select photos have been virtually staged for illustrative purposes. Corresponding vacant views are included. Furnishings/decor shown are not included.)
House for rent
Accepts Zillow applications
$2,550/moFees may apply
8905 Bridgewood Trl, Austin, TX 78729
4beds
2,139sqft
Price may not include required fees and charges. Learn more|
Singlefamily
Available now
Cats, dogs OK
Air conditioner, central air
Electric dryer hookup laundry
2 Attached garage spaces parking
Central, electric, fireplace, floor furnace, heat pump
What's special
- 20 days |
- -- |
- -- |
Zillow last checked:
Listing updated:
Travel times
Open house
Facts & features
Interior
Bedrooms & bathrooms
- Bedrooms: 4
- Bathrooms: 3
- Full bathrooms: 2
- 1/2 bathrooms: 1
Heating
- Central, Electric, Fireplace, Floor Furnace, Heat Pump
Cooling
- Air Conditioner, Central Air
Appliances
- Included: Dishwasher, Electric Oven, Electric Range, Free-Standing Electric Oven, Garbage Disposal, washerDryerHookups
- Laundry: Electric Dryer Hookup, Hookups, In Kitchen, Main Level, Washer Hookup
Features
- 2 Primary Baths, Electric Dryer Hookup, Multiple Dining Areas, Multiple Living Areas, Pantry, Pantry, Primary Bedroom on Main, Walk-In Closet(s), Washer Hookup
- Flooring: Laminate, Tile
- Has fireplace: Yes
Interior area
- Total interior livable area: 2,139 sqft
Property
Parking
- Total spaces: 2
- Parking features: Attached, Garage, Off Street, Private
- Has attached garage: Yes
- Details: Contact manager
Features
- Stories: 2
- Exterior features: 2 Primary Baths, Garden, Gutters Partial, Multiple Dining Areas, Multiple Living Areas, No Exterior Steps, Primary Bedroom on Main, Public Maintained Road, Trees-Medium (20 Ft - 40 Ft), Walk-In Closet(s)
- Pool features: Contact manager
- Has view: Yes
- View description: Garden, Neighborhood
Lot
- Features: Front Yard, Garden, Level, Private
Details
- Additional structures: Garage(s)
- Parcel number: R165476000F0029
Construction
Type & style
- Home type: SingleFamily
- Property subtype: SingleFamily
Materials
- Roof: Shake Shingle
Condition
- Year built: 1984
Community & HOA
HOA
- Amenities included: Parking
Location
- Region: Austin
Financial & listing details
- Lease term: Negotiable
Price history
| Date | Event | Price |
|---|---|---|
| 8/14/2026 | Price change | $2,550-3.8%$1/sqft |
Source: Unlock MLS #2414967 Report a problem | ||
| 8/3/2026 | Listed for rent | $2,650+1.9%$1/sqft |
Source: Unlock MLS #2414967 Report a problem | ||
| 7/31/2026 | Price change | $465,000-2.1%$217/sqft |
Source: | ||
| 7/23/2026 | Listed for sale | $475,000$222/sqft |
Source: | ||
| 7/12/2026 | Listing removed | $2,600$1/sqft |
Source: Unlock MLS #2157930 Report a problem | ||
| 6/30/2026 | Price change | $2,600+4%$1/sqft |
Source: Unlock MLS #2157930 Report a problem | ||
| 6/7/2026 | Price change | $2,500-3.8%$1/sqft |
Source: Unlock MLS #2157930 Report a problem | ||
| 6/2/2026 | Listed for rent | $2,600-1.9%$1/sqft |
Source: Unlock MLS #2157930 Report a problem | ||
| 5/18/2026 | Listing removed | $2,650$1/sqft |
Source: Unlock MLS #2157930 Report a problem | ||
| 5/6/2026 | Listed for rent | $2,650+6%$1/sqft |
Source: Unlock MLS #2157930 Report a problem | ||
| 6/22/2025 | Listing removed | $2,500$1/sqft |
Source: Unlock MLS #6359676 Report a problem | ||
| 6/10/2025 | Price change | $2,500-3.8%$1/sqft |
Source: Unlock MLS #6359676 Report a problem | ||
| 4/25/2025 | Price change | $2,600+4%$1/sqft |
Source: Unlock MLS #6359676 Report a problem | ||
| 4/23/2025 | Listed for rent | $2,500-3.7%$1/sqft |
Source: Unlock MLS #6359676 Report a problem | ||
| 7/2/2021 | Listing removed | -- |
Source: | ||
| 6/6/2021 | Listed for rent | $2,595+57.3%$1/sqft |
Source: | ||
| 6/4/2021 | Sold | -- |
Source: Realty Austin solds #8988765_78729 Report a problem | ||
| 4/29/2021 | Listed for sale | $475,000$222/sqft |
Source: | ||
| 3/10/2021 | Listing removed | -- |
Source: Owner Report a problem | ||
| 3/19/2018 | Listing removed | $1,650$1/sqft |
Source: Owner Report a problem | ||
| 2/28/2018 | Listed for rent | $1,650+5.8%$1/sqft |
Source: Owner Report a problem | ||
| 2/3/2015 | Listing removed | $1,560$1/sqft |
Source: Owner Report a problem | ||
| 1/14/2015 | Listed for rent | $1,560$1/sqft |
Source: Owner Report a problem | ||
Neighborhood: Jollyville
Nearby schools
GreatSchools rating
- 8/10Live Oak Elementary SchoolGrades: PK-5Distance: 0.3 mi
- 5/10Deerpark Middle SchoolGrades: 6-8Distance: 0.4 mi
- 7/10McNeil High IB World SchoolGrades: 9-12Distance: 2.4 mi