
Fantastic and LIKE-NEW 4-bedroom, 2-bath home in the desirable gated community of Rapalo. Featuring LOW FEES and NO CDD! Enjoy peace of mind with a newer 2023 roof, brand-new luxury vinyl plank flooring in all bedrooms, and fresh interior paint throughout. This home is MOVE-IN READY! Located just under 3 miles to Manasota Key Beach and a little over 6 miles to Historic Downtown Venice, this 2017-built home offers an ideal blend of comfort, convenience, and Florida lifestyle. The spacious open-concept living area provides plenty of room to relax or entertain. The kitchen includes a large island with granite countertops, stainless steel appliances, and a generous walk-in pantry. The primary suite features an en-suite bath with a walk-in shower, dual-sink vanity, and a large walk-in closet. Main living areas include attractive 18x18 tile, with new vinyl plank flooring in all bedrooms. Step outside to the extended screened lanai with electronic sunshade, perfect for enjoying the Florida weather. The backyard setting is uniquely large and allows for fencing, giving buyers a great private space for pets, outdoor living, or creating a personalized retreat. Currently partially fenced with white vinyl privacy panels. Rapalo is a low-fee gated community offering a community pool and cabana area. HOA includes lawn and shrub maintenance plus irrigation, making living here easy and stress-free. Skip the high fees and high traffic of Wellen Park! Come see this beautiful home today and experience all it has to offer.
For sale
$395,000
8905 EXCELSIOR LOOP, VENICE, FL 34293
4beds
1,828sqft
Single Family Residence
Built in 2017
6,500 Square Feet Lot
$384,400 Zestimate®
$216/sqft
$233/mo HOA
What's special
Fresh interior paint throughoutGenerous walk-in pantryWalk-in showerStainless steel appliancesDual-sink vanityLarge walk-in closet
- 38 days
- 185
- 8
Likely to sell faster than
Zillow last checked:
Listing updated:
Listed by:
Tim Kelm, PA 941-260-7168,
COLDWELL BANKER REALTY 941-493-1000
Source: Stellar MLS,MLS#: N6145126 Originating MLS: Venice
Originating MLS: Venice
Facts & features
Interior
Bedrooms & bathrooms
- Bedrooms: 4
- Bathrooms: 2
- Full bathrooms: 2
Rooms
- Room types: Bonus Room, Den/Library/Office
Primary bedroom
- Features: Ceiling Fan(s), Dual Sinks, En Suite Bathroom, Water Closet/Priv Toilet, Walk-In Closet(s)
- Level: First
- Area: 180 Square Feet
- Dimensions: 12x15
Bedroom 2
- Features: Ceiling Fan(s), Built-in Closet
- Level: First
- Area: 110 Square Feet
- Dimensions: 10x11
Bedroom 3
- Features: Ceiling Fan(s), Built-in Closet
- Level: First
- Area: 110 Square Feet
- Dimensions: 10x11
Bedroom 4
- Features: Ceiling Fan(s), Built-in Closet
- Level: First
- Area: 132 Square Feet
- Dimensions: 11x12
Balcony porch lanai
- Level: First
- Area: 150 Square Feet
- Dimensions: 10x15
Dining room
- Level: First
- Area: 110 Square Feet
- Dimensions: 10x11
Kitchen
- Features: Breakfast Bar, Granite Counters, Kitchen Island, Stone Counters, Pantry
- Level: First
- Area: 198 Square Feet
- Dimensions: 11x18
Living room
- Features: Ceiling Fan(s)
- Level: First
- Area: 240 Square Feet
- Dimensions: 15x16
Heating
- Central
Cooling
- Central Air
Appliances
- Included: Dishwasher, Disposal, Dryer, Microwave, Range, Refrigerator, Washer
- Laundry: Inside, Laundry Room
Features
- Ceiling Fan(s), High Ceilings, Kitchen/Family Room Combo, Living Room/Dining Room Combo, Open Floorplan, Split Bedroom, Stone Counters, Walk-In Closet(s)
- Flooring: Luxury Vinyl, Tile
- Doors: Sliding Doors
- Windows: Window Treatments, Hurricane Shutters
- Has fireplace: No
Interior area
- Total structure area: 2,367
- Total interior livable area: 1,828 sqft
Video & virtual tour
Property
Parking
- Total spaces: 2
- Parking features: Garage - Attached
- Attached garage spaces: 2
- Details: Garage Dimensions: 20x20
Features
- Levels: One
- Stories: 1
- Patio & porch: Covered, Rear Porch, Screened
- Exterior features: Awning(s), Irrigation System, Private Yard, Rain Gutters, Sidewalk
- Fencing: Vinyl
Lot
- Size: 6,500 Square Feet
- Features: Unincorporated
Details
- Parcel number: 0470110090
- Zoning: RSF4
- Special conditions: None
Construction
Type & style
- Home type: SingleFamily
- Property subtype: Single Family Residence
Materials
- Stucco
- Foundation: Slab
- Roof: Shingle
Condition
- Completed
- New construction: No
- Year built: 2017
Utilities & green energy
- Sewer: Public Sewer
- Water: Public
- Utilities for property: Public
Community & HOA
Community
- Features: Deed Restrictions, Gated Community - No Guard, Irrigation-Reclaimed Water, Pool, Sidewalks
- Pet fee: $0 monthly
- Subdivision: RAPALO
HOA
- Has HOA: Yes
- Amenities included: Gated, Pool
- Services included: Community Pool, Maintenance Grounds, Private Road
- HOA fee: $233 monthly
- HOA name: AMI / Rafael Susara
- HOA phone: 941-493-0287
Location
- Region: Venice
Financial & listing details
- Price per square foot: $216/sqft
- Tax assessed value: $310,000
- Annual tax amount: $4,223
- Date on market: 7/25/2026
- Cumulative days on market: 3 days
- Listing terms: Cash,Conventional,USDA Loan,VA Loan
- Ownership: Fee Simple
- Total actual rent: 0
- Road surface type: Asphalt
Estimated market value
$384,400
$365,000 - $404,000
$2,748/mo
Price history
| Date | Event | Price |
|---|---|---|
| 8/11/2026 | Listed for sale | $395,000$216/sqft |
Source:  Stellar MLS #N6145126 Report a problem Stellar MLS #N6145126 Report a problem | ||
| 7/28/2026 | Contingent | $395,000$216/sqft |
Source: Stellar MLS #N6145126 Report a problem | ||
| 7/25/2026 | Listed for sale | $395,000+58%$216/sqft |
Source: Stellar MLS #N6145126 Report a problem | ||
| 6/13/2020 | Listing removed | $1,795$1/sqft |
Source: COMPASS PROPERTY MANAGEMENT LLC #N6110358 Report a problem | ||
| 6/11/2020 | Listed for rent | $1,795$1/sqft |
Source: COMPASS PROPERTY MANAGEMENT LLC #N6110358 Report a problem | ||
| 3/29/2017 | Sold | $250,000$137/sqft |
Source: Public Record Report a problem | ||
Public tax history
| Year | Property taxes | Tax assessment |
|---|---|---|
| 2025 | $4,223 -3.7% | $310,000 -0.3% |
| 2024 | $4,386 +8.6% | $311,018 +18.8% |
| 2023 | $4,039 -0.1% | $261,844 +1.1% |
| 2022 | $4,043 +22.3% | $258,940 +10% |
| 2021 | $3,307 +27.7% | $235,400 +12.1% |
| 2020 | $2,589 +4.1% | $209,920 +2.3% |
| 2019 | $2,488 | $205,200 -1% |
| 2018 | $2,488 +0.3% | $207,200 +307.9% |
| 2017 | $2,481 | $50,800 |
Find assessor info on the county website
Monthly payment
Est. payment
Payment breakdown
Explore the cost of this home by adjusting the details. Changes won't be saved.Climate risks
Neighborhood: 34293
Similar homes
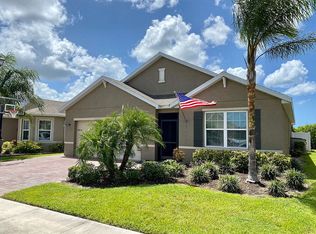
- $430,0004 bd2 ba1.8k sqft24413 BANDONI PLACE, VENICE, FL 34293For Sale
 MLS ID #A4697643, Jeanne Egan, COLDWELL BANKER REALTY. Stellar MLS
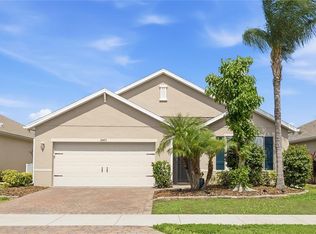
 - $429,0003 bd2 ba1.9k sqft5221 CANYONLAND WAY, VENICE, FL 34293For Sale
 MLS ID #N6145469, Frank Koziel, PA, COLDWELL BANKER REALTY. Stellar MLS
 - $459,0003 bd2 ba1.8k sqft9082 COACHMAN DRIVE, VENICE, FL 34293For Sale
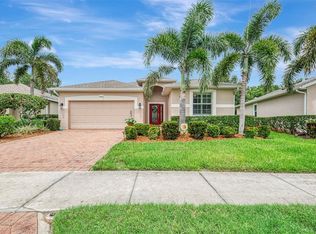 MLS ID #N6145202, Frank Koziel, PA, COLDWELL BANKER REALTY. Stellar MLS
 - $399,0003 bd2 ba2.2k sqft10797 TARFLOWER DRIVE #201, VENICE, FL 34293For Sale
 MLS ID #N6145322, Walter Shepherd, COLDWELL BANKER REALTY. Stellar MLS
 - $415,0002 bd2 ba1.5k sqft10496 CROOKED CREEK DRIVE, VENICE, FL 34293For SaleMLS ID #A4699787, Toni Zarghami, KW COASTAL LIVING III. Stellar MLS
- $435,0004 bd2 ba2k sqft1290 LAKESIDE DRIVE, VENICE, FL 34293For SaleMLS ID #D6147040, Kathi Obendorfer, PA, RE/MAX PALM REALTY OF VENICE. Stellar MLS
- $419,0004 bd3 ba2k sqft19060 CABERNET COURT, VENICE, FL 34293For SaleMLS ID #N6143637, James Dunn, EXP REALTY LLC. Stellar MLS
- $489,0002 bd2 ba1.9k sqft24173 SPARTINA DRIVE, VENICE, FL 34293For SaleMLS ID #N6145245, Kate Hosein, CENTURY 21 SCHMIDT REAL ESTATE. Stellar MLS
- $414,9003 bd2 ba1.5k sqft1842 SAN SILVESTRO DRIVE, VENICE, FL 34285For SaleMLS ID #N6144590, Frank Koziel, PA, COLDWELL BANKER REALTY. Stellar MLS
- $390,0003 bd2 ba1.6k sqft4000 IBIS WAY #101, VENICE, FL 34292For SaleMLS ID #TB8490801, Kathleen Brengle, GULF SHORES REALTY ERA POWERED LLC. Stellar MLS
- $531,9002 bd2 ba1.9k sqft24113 SPARTINA DRIVE, VENICE, FL 34293For SaleMLS ID #N6144040, Caleb Frick, SHARK TOOTH REALTY. Stellar MLS
- $317,9993 bd3 ba1.9k sqft20450 LAGENTE CIRCLE, VENICE, FL 34293For SaleMLS ID #A4703249, Scott Reardean, LOKATION. Stellar MLS
- $434,9993 bd3 ba1.8k sqft19393 CRUISE DRIVE, VENICE, FL 34292For SaleMLS ID #A4682391, Valarie Summa, EDG REALTY LLC. Stellar MLS
- $349,0003 bd2 ba1.7k sqft23321 AWABUKI DRIVE #8-102, VENICE, FL 34293For SaleMLS ID #N6144484, Jessica Marsh, MICHAEL SAUNDERS & COMPANY. Stellar MLS
- $485,0004 bd3 ba2k sqft9824 HILLTOP DRIVE, VENICE, FL 34292For SaleMLS ID #N6144955, Val Sablowski, SHOWTIME REALTY. Stellar MLS
- $339,0002 bd2 ba1.5k sqft12107 FIREWHEEL PLACE, VENICE, FL 34293For SaleMLS ID #N6143550, Caleb Frick, SHARK TOOTH REALTY. Stellar MLS
- $425,0003 bd2 ba1.9k sqft2148 LA PALMA AVENUE, PORT CHARLOTTE, FL 33953For SaleMLS ID #D6148566, Jan Fanstill, CENTURY 21 TROPICAL BREEZE. Stellar MLS
- $535,0003 bd2 ba1.7k sqft215 CASSANO DRIVE, NOKOMIS, FL 34275For SaleMLS ID #A4690049, Kathy White, PREFERRED SHORE LLC. Stellar MLS
- $399,9003 bd2 ba1.8k sqft10317 WILLIG AVENUE, ENGLEWOOD, FL 34224For SaleMLS ID #D6148266, Anthony Haynes, PROGRAM REALTY, LLC. Stellar MLS
- $579,9004 bd2 ba2.3k sqft107 WAYFOREST DRIVE, VENICE, FL 34292For SaleMLS ID #A4702744, Lisa Marie Zambuto, RE/MAX ALLIANCE GROUP. Stellar MLS
