Skip main navigation
Sold for $540,000
  • $540,000

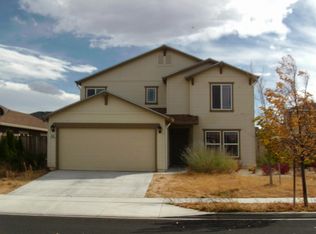
    8905 Finnsech Dr, Reno, NV 89506

    5beds
    3,373sqft
    Single Family Residence
    Built in 2006
    6,969 Square Feet Lot
    $581,400 Zestimate®
    $160/sqft
    $3,321 Estimated rent

    Home value

    $581,400

    $552,000 - $610,000

    $3,321/mo

    Zestimate® history
    Loading
    Loading...

    Owner options

    List your home for rent

    $3,321/mo

    Rent Zestimate®

    Find your next renter with Zillow Rental Manager. Plus, with online applications, you can quickly screen prospective tenants – for free.

    Learn more

    $3,321/mo

    Rent Zestimate®

    Refinance and save

    $3,188/mo

    Est. payment

    Refinancing to a lower rate could help reduce your monthly payments and save thousands over the life of the loan.

    See today's rates

    $3,188/mo

    Est. payment

    Explore your selling options

    Work with a Zillow partner agent

    Leverage their expertise and Zillow's premium Showcase listings to get your home seen by more buyers.

    Get started

    List with your own agent

    Get your home in front of millions of buyers by listing it on Zillow.

    Learn how to do it

    Sell it yourself

    Take full control of how buyers see your home on Zillow by listing For Sale by Owner (FSBO).

    List your home

    What's special

    Covered patioLarge two car garageSoaking tubWalk-in closetSpacious kitchenWood laminate flooringSeparate shower
    Lemon Valley gem offering single level living with a spacious kitchen, dining, living room, family room, full bath, powder room and guest room/office all with 10' ceilings on the main floor. Upstairs is the primary suite with walk-in closet, soaking tub, separate shower, and the great room next to 3 guest bedrooms and full bath. Wood laminate flooring and tile on the main level and carpet with tile in baths. Backyard is fenced with a covered patio and storage shed for your garden tools and toys. The large two car garage also has additional storage. Newer "Smart" appliances including washer and dryer go with the home.

    Zillow last checked:

    Listing updated:

    Listed by:

    Bruce Simonian S.179891 775-220-6779,

    eXp Realty

    Bought with:

    Non Member, 111

    Nevada Licensee

    Source: INCMLS,MLS#: 1013657MLS LogoOriginating MLS: Incline Village Board of Realtors

    Facts & features

    Interior

    Bedrooms & bathrooms
    • Bedrooms: 5
    • Bathrooms: 4
    • Full bathrooms: 3
    • 1/2 bathrooms: 1
    • Main level bedrooms: 1
    Heating
    • Forced Air, Gas
    Cooling
    • Central Air, Wall/Window Unit(s), 1 Unit
    Appliances
    • Included: Dryer, Dishwasher, Freezer, Disposal, Gas Oven, Gas Range, Microwave, Refrigerator, Washer
    • Laundry: In Hall, Main Level
    Features
    • Breakfast Bar, Breakfast Area, French Door(s)/Atrium Door(s), Granite Counters, High Ceilings, Kitchen Island, Kitchen/Family Room Combo, Marble Counters, Recessed Lighting, Utility Room, Walk-In Closet(s), Window Treatments, Walk-In Pantry
    • Flooring: Carpet, Laminate, Tile
    • Doors: French Doors
    • Windows: Window Treatments
    Interior area
    • Total interior livable area: 3,373 sqft

    Property

    Parking
    • Total spaces: 2
    • Parking features: Attached, Door-Single, Garage, Two Car Garage, Garage Faces Side, Garage Door Opener
    • Attached garage spaces: 2
    Features
    • Stories: 2
    • Patio & porch: Covered, Patio
    • Exterior features: Awning(s), Fence, Sprinkler/Irrigation, Patio, Private Yard, Storage
    • Has view: Yes
    • View description: Mountain(s)
    Lot
    • Size: 6,969 Square Feet
    • Features: Level
    • Topography: Level
    Details
    • Additional structures: Outbuilding, Storage
    • Parcel number: 08089102
    • Zoning description: Single Family Residential

    Construction

    Type & style
    • Home type: SingleFamily
    • Architectural style: Traditional
    • Property subtype: Single Family Residence
    Materials
    • Frame
    • Roof: Composition,Pitched
    Condition
    • Year built: 2006

    Utilities & green energy

    • Utilities for property: Cable Available

    Community & HOA

    Community
    • Features: Curbs, Sidewalks
    • Security: Prewired, Security System, Closed Circuit Camera(s), Fire Alarm, Smoke Detector(s)
    HOA
    • Has HOA: Yes
    • Services included: Common Area Maintenance
    • HOA fee: $32 monthly
    • HOA name: Equus
    • HOA phone: 775-852-2224
    Location
    • Region: Reno

    Financial & listing details

    • Price per square foot: $160/sqft
    • Tax assessed value: $397,096
    • Annual tax amount: $2,493
    • Date on market: 1/29/2023
    • Cumulative days on market: 201 days
    • Listing agreement: Exclusive Right To Sell
    • Listing terms: Cash,Conventional,FHA,VA Loan

    Price history

    DateEventPrice
    8/15/2023Sold$540,000$160/sqft
    Source: INCMLS #1013657 Report a problem
    6/21/2023Contingent$540,000$160/sqft
    Source: INCMLS #1013657 Report a problem
    6/20/2023Pending sale$540,000$160/sqft
    Source: NNRMLS #230000648 Report a problem
    4/3/2023Price change$540,000-1.8%$160/sqft
    Source: INCMLS #1013657 Report a problem
    3/14/2023Listed for sale$550,000$163/sqft
    Source: NNRMLS #230000648 Report a problem
    3/2/2023Pending sale$550,000$163/sqft
    Source: NNRMLS #230000648 Report a problem
    1/26/2023Listed for sale$550,000+175%$163/sqft
    Source: NNRMLS #230000648 Report a problem
    8/21/2009Sold$200,000+3.6%$59/sqft
    Source: Public Record Report a problem
    3/27/2009Sold$193,000-22%$57/sqft
    Source: Public Record Report a problem
    8/22/2008Listed for sale$247,400-10%$73/sqft
    Source: Listhub #80006744 Report a problem
    7/2/2008Listing removed$274,900$82/sqft
    Source: Prudential Real Estate #80006744 Report a problem
    6/21/2008Price change$274,900-5.2%$82/sqft
    Source: Prudential Real Estate #80006744 Report a problem
    5/25/2008Listed for sale$289,900-15.5%$86/sqft
    Source: Prudential Real Estate #80006744 Report a problem
    4/10/2007Sold$343,000$102/sqft
    Source: Public Record Report a problem

    Public tax history

    YearProperty taxesTax assessment
    2026$2,723 +2.9%$138,984 +2.6%
    2025$2,646 +3%$135,506 -0.5%
    2024$2,568 +3%$136,157 +4.4%
    2023$2,493 +3%$130,411 +19%
    2022$2,422 +3.1%$109,608 +3.5%
    2021$2,348 +3%$105,861 +3.7%
    2020$2,280 -2.9%$102,040
    2019$2,348 +3%$102,040 +8.9%
    2018$2,280 +8.9%$93,666 +1.6%
    2017$2,095 $92,176 +0.6%
    2016$2,095 $91,663 +8.4%
    2015$2,095 +4.7%$84,540 +26.2%
    2014$2,000 $66,987 +26.7%
    2013$2,000 $52,886
    2012-- $52,886 -8.9%
    2011-- $58,078 -14.8%
    2010-- $68,147 -15.8%
    2009-- $80,938 -3.7%
    2008-- $84,051 -17.4%
    2007-- $101,715 +384.4%
    2006-- $21,000
    Find assessor info on the county website

    Neighborhood: Stead

    Nearby schools

    GreatSchools rating
    Get a cash offer in 3 minutes
    Find out how much your home could sell for in as little as 3 minutes with a no-obligation cash offer.
    Estimated market value
    $581,400
    Get a cash offer in 3 minutes
    Find out how much your home could sell for in as little as 3 minutes with a no-obligation cash offer.
    Estimated market value
    $581,400