Skip main navigation
Sold
  • Price Unknown

    8905 Glen Garden Dr, McKinney, TX 75072

    4beds
    4,031sqft
    Single Family Residence
    Built in 2002
    10,781 Square Feet Lot
    $679,900 Zestimate®
    $--/sqft
    $4,598 Estimated rent

    Home value

    $679,900

    Estimated sales range

    Not available

    $4,598/mo

    Zestimate® history
    Loading
    Loading...

    Owner options

    List your home for rent

    $4,598/mo

    Rent Zestimate®

    Find your next renter with Zillow Rental Manager. Plus, with online applications, you can quickly screen prospective tenants – for free.

    Learn more

    $4,598/mo

    Rent Zestimate®

    Refinance and save

    $1,003/mo

    Est. payment

    Refinancing to a lower rate could help reduce your monthly payments and save thousands over the life of the loan.

    See today's rates

    $1,003/mo

    Est. payment

    Explore your selling options

    Work with a Zillow partner agent

    Leverage their expertise and Zillow's premium Showcase listings to get your home seen by more buyers.

    Get started

    List with your own agent

    Get your home in front of millions of buyers by listing it on Zillow.

    Learn how to do it

    Sell it yourself

    Take full control of how buyers see your home on Zillow by listing For Sale by Owner (FSBO).

    List your home

    What's special

    Sparkling pool and spaBuilt-in planning centerWall of windowsFormal dining roomRich nail-down hardwood floorsDedicated studyCovered patio
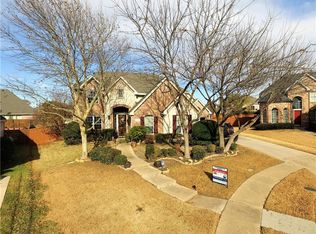
    Priced at lowest dollar per square foot for the size in Stonebridge Ranch! Stunning 4-Bedroom Home on a Corner Lot in Coveted Stonebridge Ranch. This beautifully maintained 4-bedroom, 3.5-bath residence is perfectly situated on a desirable corner lot and surrounded by lush, manicured landscaping that offers exceptional curb appeal. Step inside to soaring ceilings and rich nail-down hardwood floors that set an elegant tone throughout the main living areas. Upon entry, you'll find a spacious formal dining room and a sophisticated formal living room—ideal for entertaining or relaxing in style. The expansive two-story family room is a true showstopper, featuring a dramatic floor-to-ceiling fireplace framed with exquisite custom mouldings, adding charm and grandeur to the space. The adjacent kitchen is a chef’s delight, complete with a large center island perfect for meal prep, an extended breakfast bar, abundant counter space, a gas cooktop, and a built-in planning center. This home offers the luxury of dual staircases and a dedicated study with beautiful wood built-ins, a coffered ceiling, and French doors—providing a quiet retreat for work or reading. The spacious primary suite is a sanctuary, featuring a wall of windows with views of the serene backyard and pool. The ensuite bath includes a relaxing garden tub, dual vanities, a separate shower, and a generously sized walk-in closet. Upstairs, a large game room provides the perfect space for gatherings, movie nights, or play. Three additional bedrooms and a well-appointed Jack-and-Jill bathroom complete the upper level. Step outside to your private backyard oasis, where you'll find a covered patio with room for dining and lounging, a sparkling pool and spa, and vibrant landscaping that enhances the outdoor ambiance. Enjoy all the amenities Stonebridge Ranch has to offer in this exceptional home that blends timeless elegance with everyday comfort. HVACs replaced in 2024, Paint 2025, New Stainless Steel Appliances

    Zillow last checked:

    Listing updated:

    Listed by:

    Tammy Flynn 0536119 214-546-1948,

    Coldwell Banker Apex, REALTORS 972-562-5400

    Bought with:

    Shannon Stupay

    Berkshire HathawayHS PenFed TX

    Source: NTREIS,MLS#: 21049227

    Facts & features

    Interior

    Bedrooms & bathrooms
    • Bedrooms: 4
    • Bathrooms: 4
    • Full bathrooms: 3
    • 1/2 bathrooms: 1
    Primary bedroom
    • Features: Ceiling Fan(s), Dual Sinks, Double Vanity, En Suite Bathroom, Garden Tub/Roman Tub, Separate Shower, Walk-In Closet(s)
    • Level: First
    • Dimensions: 16 x 17
    Bedroom
    • Features: Ceiling Fan(s)
    • Level: Second
    • Dimensions: 13 x 14
    Bedroom
    • Features: Ceiling Fan(s)
    • Level: Second
    • Dimensions: 12 x 14
    Bedroom
    • Level: Second
    • Dimensions: 12 x 14
    Breakfast room nook
    • Level: First
    • Dimensions: 13 x 12
    Family room
    • Features: Ceiling Fan(s), Fireplace
    • Level: First
    • Dimensions: 19 x 18
    Game room
    • Features: Ceiling Fan(s)
    • Level: Second
    • Dimensions: 19 x 15
    Living room
    • Level: First
    • Dimensions: 14 x 12
    Office
    • Features: Built-in Features, Ceiling Fan(s)
    • Level: First
    • Dimensions: 14 x 14
    Heating
    • Central, Natural Gas
    Cooling
    • Central Air, Ceiling Fan(s), Electric
    Appliances
    • Included: Dishwasher, Electric Oven, Gas Cooktop, Disposal, Gas Water Heater, Microwave
    • Laundry: Electric Dryer Hookup, Laundry in Utility Room
    Features
    • Decorative/Designer Lighting Fixtures, Double Vanity, Eat-in Kitchen, Kitchen Island, Multiple Staircases, Open Floorplan, Pantry, Vaulted Ceiling(s), Walk-In Closet(s)
    • Flooring: Carpet, Ceramic Tile, Hardwood
    • Has basement: No
    • Number of fireplaces: 1
    • Fireplace features: Family Room, Gas, Glass Doors
    Interior area
    • Total interior livable area: 4,031 sqft

    Property

    Parking
    • Total spaces: 3
    • Parking features: Concrete, Door-Single, Driveway, Epoxy Flooring, Garage Faces Front, Garage, Garage Door Opener, Garage Faces Side
    • Attached garage spaces: 3
    • Has uncovered spaces: Yes
    Features
    • Levels: Two
    • Stories: 2
    • Patio & porch: Covered
    • Exterior features: Rain Gutters
    • Pool features: Gunite, In Ground, Pool, Pool Sweep, Pool/Spa Combo, Waterfall, Water Feature
    • Fencing: Wood
    Lot
    • Size: 10,781 Square Feet
    • Features: Corner Lot, Landscaped, Subdivision, Sprinkler System, Few Trees
    Details
    • Parcel number: R485200E01301
    • Other equipment: Intercom, Irrigation Equipment

    Construction

    Type & style
    • Home type: SingleFamily
    • Architectural style: Traditional,Detached
    • Property subtype: Single Family Residence
    Materials
    • Brick, Rock, Stone
    • Foundation: Slab
    • Roof: Composition
    Condition
    • Year built: 2002

    Utilities & green energy

    • Sewer: Public Sewer
    • Water: Public
    • Utilities for property: Sewer Available, Water Available

    Community & HOA

    Community
    • Security: Carbon Monoxide Detector(s), Smoke Detector(s)
    • Subdivision: Fairway Village
    HOA
    • Has HOA: Yes
    • Services included: All Facilities, Association Management
    • HOA fee: $1,003 annually
    • HOA name: Grand Manor
    • HOA phone: 214-733-5800
    Location
    • Region: Mckinney

    Financial & listing details

    • Tax assessed value: $706,053
    • Annual tax amount: $9,580
    • Date on market: 9/3/2025
    • Cumulative days on market: 218 days
    • Listing terms: Cash,Conventional,VA Loan
    • Exclusions: TVs

    Price history

    DateEventPrice
    1/5/2026Listed for sale$700,000$174/sqft
    Source: NTREIS #21049227 Report a problem
    12/30/2025Sold--
    Source: NTREIS #21049227 Report a problem
    12/8/2025Contingent$700,000$174/sqft
    Source: NTREIS #21049227 Report a problem
    11/21/2025Price change$700,000-2.8%$174/sqft
    Source: NTREIS #21049227 Report a problem
    10/30/2025Listed for sale$720,000$179/sqft
    Source: NTREIS #21049227 Report a problem
    10/22/2025Contingent$720,000$179/sqft
    Source: NTREIS #21049227 Report a problem
    9/3/2025Price change$720,000-0.7%$179/sqft
    Source: NTREIS #21049227 Report a problem
    7/17/2025Listed for sale$725,000$180/sqft
    Source: NTREIS #20942753 Report a problem
    5/30/2025Contingent$725,000$180/sqft
    Source: NTREIS #20942753 Report a problem
    5/30/2025Pending sale$725,000$180/sqft
    Source: Coldwell Banker Apex, Realtors #20942753 Report a problem
    5/22/2025Listed for sale$725,000$180/sqft
    Source: NTREIS #20942753 Report a problem

    Public tax history

    YearProperty taxesTax assessment
    2025$9,580 +5%$646,366 -3.5%
    2024$9,124 +10.5%$670,102 +25.4%
    2023$8,256 -9.8%$534,186 +10%
    2022$9,152 +1.8%$485,624 +10%
    2021$8,990 +1.1%$441,476 +6.2%
    2020$8,891 +2.4%$415,697 +3.3%
    2019$8,680 -11%$402,250 -6.2%
    2018$9,750 +12.3%$428,683 +7.7%
    2017$8,682 $398,045 +5%
    2016$8,682 +13.7%$378,919 +13.4%
    2015$7,634 $334,198 +5.7%
    2014$7,634 $316,270 +12.9%
    2013-- $280,204 -1.5%
    2012-- $284,548 -4.8%
    2011-- $298,768 +6.9%
    2010-- $279,381 -7.8%
    2009-- $303,021 +3.7%
    2008-- $292,129 -5.1%
    2007-- $307,873 +3.3%
    2006-- $297,939 +11.7%
    2005-- $266,688 +0.7%
    2004-- $264,909 +2.4%
    2003-- $258,708 +824%
    2002-- $28,000
    Find assessor info on the county website

    Neighborhood: Stonebridge Ranch

    Nearby schools

    GreatSchools rating
    Schools provided by the listing agent
    • Elementary: Eddins
    • Middle: Dowell
    • High: Mckinney Boyd
    • District: McKinney ISD

    Source: NTREIS. This data may not be complete. We recommend contacting the local school district to confirm school assignments for this home.

    Get a cash offer in 3 minutes
    Find out how much your home could sell for in as little as 3 minutes with a no-obligation cash offer.
    Estimated market value
    $679,900
    Get a cash offer in 3 minutes
    Find out how much your home could sell for in as little as 3 minutes with a no-obligation cash offer.
    Estimated market value
    $679,900