Skip main navigation
Sold for $235,000
  • $235,000

    8905 Glendale Dr, Birmingham, AL 35206

    4beds
    2,226sqft
    Single Family Residence
    Built in 1964
    0.58 Acres Lot
    $238,300 Zestimate®
    $106/sqft
    $1,706 Estimated rent

    Home value

    $238,300

    $222,000 - $255,000

    $1,706/mo

    Zestimate® history
    Loading
    Loading...

    Owner options

    List your home for rent

    $1,706/mo

    Rent Zestimate®

    Find your next renter with Zillow Rental Manager. Plus, with online applications, you can quickly screen prospective tenants – for free.

    Learn more

    $1,706/mo

    Rent Zestimate®

    Refinance and save

    $1,490/mo

    Est. payment

    Refinancing to a lower rate could help reduce your monthly payments and save thousands over the life of the loan.

    See today's rates

    $1,490/mo

    Est. payment

    Explore your selling options

    Work with a Zillow partner agent

    Leverage their expertise and Zillow's premium Showcase listings to get your home seen by more buyers.

    Get started

    List with your own agent

    Get your home in front of millions of buyers by listing it on Zillow.

    Learn how to do it

    Sell it yourself

    Take full control of how buyers see your home on Zillow by listing For Sale by Owner (FSBO).

    List your home

    What's special

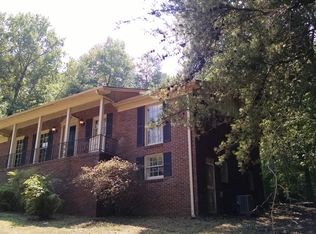
    Welcome to this 4-bedroom, 2-bath home in the charming Roebuck Springs neighborhood. The main level offers a bedroom and full bath, with three additional bedrooms and a full bath upstairs. The master suite features a private balcony and a spacious sitting area, creating the perfect retreat. Enjoy mountain views from the backyard, complete with a patio and firepit area ideal for entertaining. The partially finished full basement offers a den/living space, abundant storage, and a 1-car garage. Recent updates include a new roof with 10-year warranty (2024), new 6-inch gutters, interior and exterior paint, updated lighting and fans, French drain installation, reinforced foundation, new deck, and more. Additional highlights include a new fridge (2021) and washer/dryer (2021). This home combines space, character, and thoughtful improvements—ready for its next owner to enjoy! Schedule your showing today! Open House Sunday, 9/28 from 2-4PM!

    Zillow last checked:

    Listing updated:

    Listed by:

    James Rodgers 334-202-2642,

    Keller Williams Homewood

    Bought with:

    Scott Ford

    RealtySouth-MB-Cahaba Rd

    Source: GALMLS,MLS#: 21431565MLS Logo

    Facts & features

    Interior

    Bedrooms & bathrooms
    • Bedrooms: 4
    • Bathrooms: 2
    • Full bathrooms: 2
    Rooms
    • Room types: Bedroom, Den/Family (ROOM), Bathroom, Kitchen, Living/Dining (ROOM)
    Bedroom 1
    • Level: First
    • Area: 149.33
    • Dimensions: 10.67 x 14
    Bedroom 2
    • Level: Second
    • Area: 134.39
    • Dimensions: 13.67 x 9.83
    Bedroom 3
    • Level: Second
    • Area: 156.44
    • Dimensions: 10.67 x 14.67
    Bedroom 4
    • Level: Second
    • Area: 166.4
    • Dimensions: 12.25 x 13.58
    Bathroom 1
    • Level: First
    Family room
    • Level: Basement
    • Area: 327.22
    • Dimensions: 25.83 x 12.67
    Kitchen
    • Features: Laminate Counters, Eat-in Kitchen, Kitchen Island, Pantry
    • Level: First
    Basement
    • Area: 1866
    Heating
    • Central, Natural Gas
    Cooling
    • Electric, Ceiling Fan(s)
    Appliances
    • Included: Dishwasher, Gas Oven, Refrigerator, Stove-Gas, Gas Water Heater
    • Laundry: Electric Dryer Hookup, Washer Hookup, Upper Level, Other, Laundry (ROOM), Yes
    Features
    • Multiple Staircases, Smooth Ceilings, Linen Closet, Shared Bath, Sitting Area in Master, Tub/Shower Combo, Walk-In Closet(s)
    • Flooring: Hardwood, Tile, Vinyl
    • Windows: Window Treatments
    • Basement: Full,Unfinished,Block
    • Attic: Other,Yes
    • Number of fireplaces: 1
    • Fireplace features: Brick (FIREPL), Masonry, Living Room, Wood Burning, Outside
    Interior area
    • Total interior livable area: 2,226 sqft
    • Finished area above ground: 1,866
    • Finished area below ground: 360

    Property

    Parking
    • Total spaces: 1
    • Parking features: Basement, Driveway, Garage Faces Side
    • Attached garage spaces: 1
    • Has uncovered spaces: Yes
    Features
    • Levels: One,Multi/Split
    • Stories: 1
    • Patio & porch: Open (PATIO), Patio, Porch, Open (DECK), Deck
    • Exterior features: Balcony
    • Pool features: None
    • Has view: Yes
    • View description: Mountain(s)
    • Waterfront features: No
    Lot
    • Size: 0.58 Acres
    • Features: Many Trees, Subdivision
    Details
    • Parcel number: 2300123008001.000
    • Special conditions: N/A

    Construction

    Type & style
    • Home type: SingleFamily
    • Property subtype: Single Family Residence
    Materials
    • Brick
    • Foundation: Basement
    Condition
    • Year built: 1964

    Utilities & green energy

    • Water: Public
    • Utilities for property: Sewer Connected
    Green energy
    • Energy efficient items: Ridge Vent

    Community & HOA

    Community
    • Features: Curbs
    • Subdivision: Glenbrook
    Location
    • Region: Birmingham

    Financial & listing details

    • Price per square foot: $106/sqft
    • Tax assessed value: $149,900
    • Annual tax amount: $1,016
    • Price range: $235K - $235K
    • Date on market: 9/17/2025
    • Road surface type: Paved

    Price history

    DateEventPrice
    10/31/2025Sold$235,000-6%$106/sqft
    Source: GALMLS #21431565 Report a problem
    10/3/2025Contingent$250,000$112/sqft
    Source: GALMLS #21431565 Report a problem
    9/24/2025Listed for sale$250,000+50.2%$112/sqft
    Source: GALMLS #21431565 Report a problem
    5/13/2021Sold$166,500+2.1%$75/sqft
    Source: GALMLS #1279606 Report a problem
    4/11/2021Contingent$163,000$73/sqft
    Source: GALMLS #1279606 Report a problem
    4/9/2021Listed for sale$163,000+71.6%$73/sqft
    Source: GALMLS #1279606 Report a problem
    10/4/2005Sold$95,000$43/sqft
    Source: Public Record Report a problem

    Public tax history

    YearProperty taxesTax assessment
    2025$1,016 $15,000
    2024$1,016 $15,000
    2023$1,016 +14.4%$15,000 +13.3%
    2022$888 +18.4%$13,240 +16.8%
    2021$750 -3.5%$11,340 -3.2%
    2020$778 +3.7%$11,720 +3.4%
    2019$750 +7.9%$11,340 +7.2%
    2018$695 $10,580
    2017$695 $10,580
    2016$695 $10,580
    2015$695 +6%$10,580 +1.7%
    2014$656 -9.2%$10,400
    2013$723 $10,400 +0%
    2012$723 -1.6%$10,397 -1.6%
    2011$734 $10,570
    2010$734 $10,570
    2009$734 -2.2%$10,570 -2.2%
    2008$751 +1.2%$10,810 +1.2%
    2007$742 +3.2%$10,680 +3.2%
    2006$719 +4.7%$10,350 +4.7%
    2005$687 +2.7%$9,890 -48.7%
    2004$669 +4.2%$19,260 +4.2%
    2003$642 +15.4%$18,480 +361.4%
    2002$557 $4,005
    2001$557 $4,005 -50%
    2000$557 $8,010
    Find assessor info on the county website

    Neighborhood: South East Lake

    Nearby schools

    GreatSchools rating
    Schools provided by the listing agent
    • Elementary: Christian
    • Middle: Huffman
    • High: Huffman

    Source: GALMLS. This data may not be complete. We recommend contacting the local school district to confirm school assignments for this home.

    Get pre-qualified for a loan
    At Zillow Home Loans, we can pre-qualify you in as little as 5 minutes with no impact to your credit score.

    An equal housing lender. NMLS #10287.