Skip main navigation
Pending
  • $729,900

    8905 Hazel Dr, Manassas, VA 20110

    6beds
    2,983sqft
    : 
    Loading
    Get pre-qualified
    Single Family Residence
    Built in 1965
    0.51 Acres Lot
    $718,800 Zestimate®
    $245/sqft
    $-- HOA

    What's special

    All-brick homeOversized detached garageTimer-controlled deck lightingFully finished walkout basementPear and apple treesDouble-width drivewayDedicated garden area
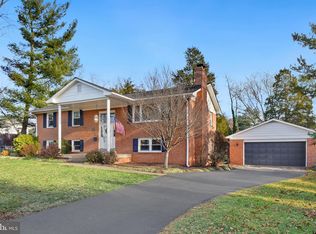
    Welcome to this beautifully maintained all-brick home offering nearly 2,900 square feet of finished living space, 6 bedrooms, 3 full bathrooms, and an oversized detached garage on a fully fenced half-acre lot in the heart of Manassas. Pride of ownership shines throughout this home. Major updates include the roof, HVAC system, natural gas furnace, kitchen, and gutter protection system, all completed in 2017. Beyond the cosmetic updates, the owners have invested heavily in the home’s infrastructure, including upgraded PVC plumbing and extensive system improvements that provide peace of mind for years to come. Inside, you’ll find original sealed hardwood floors, a cozy natural gas fireplace with remote-controlled logs, spacious living areas, and a flexible floor plan designed to accommodate a variety of lifestyles. The fully finished walkout basement features two private entrances, a kitchenette, full bathroom with walk-in shower and accessibility features, two bedrooms, and additional flex space ideal for guests, multigenerational living, a home office, gym, or recreation area. Step outside and discover what truly makes this property special. The expansive, level half-acre backyard is fully fenced and designed for entertaining, relaxing, and making memories. Enjoy the above-ground pool with wraparound deck, timer-controlled deck lighting, concrete patio with firepit, and a stunning pergola draped in mature wisteria that provides shade, seasonal blooms, and a charming outdoor retreat. The yard has hosted countless birthday parties, graduation celebrations, family gatherings, and even weddings. Garden enthusiasts will appreciate the dedicated garden area, pear and apple trees, and convenient gate access on both sides of the property, including a wide-access gate suitable for vehicles, trailers, or equipment. A magnificent mature sycamore tree serves as the centerpiece of the backyard, creating a picturesque setting rarely found in today’s market. Additional highlights include an oversized detached garage with overhead storage, double-width driveway, natural gas service, and exceptional outdoor space that combines privacy, functionality, and beauty. This is a rare opportunity to own a meticulously cared-for home where the major systems have already been addressed, offering space, versatility, and a backyard that truly sets it apart.
    12 days
    |
    436
    |
    29
    |

    Zillow last checked:

    Listing updated:

    Listed by:

    Jeffrey Rodriguez Melendez 703-220-5226,

    M.O. Wilson Properties

    Source: Bright MLS,MLS#: VAMN2011328MLS Logo

      Facts & features

      Interior

      Bedrooms & bathrooms
      • Bedrooms: 6
      • Bathrooms: 3
      • Full bathrooms: 3
      • Main level bathrooms: 2
      • Main level bedrooms: 3
      Basement
      • Area: 1480
      Heating
      • Central, Natural Gas
      Cooling
      • Central Air, Electric
      Appliances
      • Included: Gas Water Heater
      Features
      • Basement: Finished
      • Number of fireplaces: 2
      Interior area
      • Total structure area: 2,983
      • Total interior livable area: 2,983 sqft
      • Finished area above ground: 1,503
      • Finished area below ground: 1,480

      Property

      Parking
      • Total spaces: 2
      • Parking features: Storage, Garage Faces Front, Garage Door Opener, Attached, Driveway
      • Attached garage spaces: 2
      • Has uncovered spaces: Yes
      Accessibility
      • Accessibility features: Other
      Features
      • Levels: Two
      • Stories: 2
      • Has private pool: Yes
      • Pool features: Private
      Lot
      • Size: 0.51 Acres
      Details
      • Additional structures: Above Grade, Below Grade
      • Parcel number: 112240030
      • Zoning: R-1
      • Special conditions: Standard

      Construction

      Type & style
      • Home type: SingleFamily
      • Architectural style: Ranch/Rambler
      • Property subtype: Single Family Residence
      Materials
      • Brick
      • Foundation: Concrete Perimeter
      Condition
      • New construction: No
      • Year built: 1965
      • Major remodel year: 2017

      Utilities & green energy

      • Sewer: Public Sewer
      • Water: Public

      Community & HOA

      Community
      • Subdivision: Hazel Ridge
      HOA
      • Has HOA: No
      Location
      • Region: Manassas

      Financial & listing details

      • Price per square foot: $245/sqft
      • Tax assessed value: $535,500
      • Annual tax amount: $6,747
      • Date on market: 7/2/2026
      • Listing agreement: Exclusive Right To Sell
      • Listing terms: Cash,Conventional,FHA,VA Loan
      • Ownership: Fee Simple

        Estimated market value

        $718,800

        $683,000 - $755,000

        $3,677/mo

        Price history

        DateEventPrice
        7/10/2026Pending sale$729,900$245/sqft
        Source: Bright MLS #VAMN2011328 Report a problem
        7/2/2026Listed for sale$729,900$245/sqft
        Source: Bright MLS #VAMN2011328 Report a problem

        Public tax history

        YearProperty taxesTax assessment
        2024$6,305 +4.6%$500,400 +4.6%
        2023$6,027 -0.1%$478,300 +6.5%
        2022$6,030 +3.2%$449,300 +9.9%
        2021$5,842 +2.7%$408,800 +6.3%
        2020$5,689 +3.5%$384,400 +2.1%
        2018$5,495 $376,400 +2.2%
        2017-- $368,400 +5%
        2016-- $350,700
        2015-- --
        2014-- --
        2013-- --
        2012-- --
        2011-- --
        2010-- --
        2009-- --
        2008-- --
        2007-- --
        2006-- --
        2005-- --
        2004-- --
        2003-- --
        2002-- $254,700 +31.3%
        2001-- $194,000
        Find assessor info on the county website

        Monthly payment

        Est. payment

        Payment breakdown

        Explore the cost of this home by adjusting the details. Changes won't be saved.
        All calculations are estimates and provided by Zillow, Inc. for informational purposes only. Actual amounts may vary.
        HOA fees may include property taxes on listings classified as Co-Ops. Contact the listing agent and/or owner for fee details.
        Mortgage interest rates are dependent on a number of factors, including credit score, down payment, and repayment length. Interest rate data provided by Zillow Group Marketplace, Inc. as of 1/1/1970 from various mortgage lenders with which we have lead or other similar arrangements; the Estimated Payment is an average of those rates.
        See how much you could borrow to make a competitive offer.

        Climate risks

        Neighborhood: 20110

        Getting around

        43 / 100
        Car-Dependent
        24 / 100
        Minimal Transit
        43 / 100
        Somewhat Bikeable

        Nearby schools

        GreatSchools rating
        Schools provided by the listing agent
        • Elementary: Haydon
        • Middle: Mayfield
        • High: Osbourn
        • District: Manassas City Public Schools

        Source: Bright MLS. This data may not be complete. We recommend contacting the local school district to confirm school assignments for this home.

        A local agent can set up tours, give advice and negotiate with sellers.

        Browse local experts

        Similar homes