Skip main navigation
Sold
  • $249,900

    8905 Himebaugh Ln, Indianapolis, IN 46231

    3beds
    1,484sqft
    Residential, Single Family Residence
    Built in 2000
    7,405.2 Square Feet Lot
    $257,400 Zestimate®
    $168/sqft
    $1,782 Estimated rent

    Home value

    $257,400

    $239,000 - $278,000

    $1,782/mo

    Zestimate® history
    Loading
    Loading...

    Owner options

    List your home for rent

    $1,782/mo

    Rent Zestimate®

    Find your next renter with Zillow Rental Manager. Plus, with online applications, you can quickly screen prospective tenants – for free.

    Learn more

    $1,782/mo

    Rent Zestimate®

    Refinance and save

    $1,886/mo

    Est. payment

    Refinancing to a lower rate could help reduce your monthly payments and save thousands over the life of the loan.

    See today's rates

    $1,886/mo

    Est. payment

    Explore your selling options

    Work with a Zillow partner agent

    Leverage their expertise and Zillow's premium Showcase listings to get your home seen by more buyers.

    Get started

    List with your own agent

    Get your home in front of millions of buyers by listing it on Zillow.

    Learn how to do it

    Sell it yourself

    Take full control of how buyers see your home on Zillow by listing For Sale by Owner (FSBO).

    List your home

    What's special

    Fire pitViews of the pondVaulted ceilingsLarge eat in kitchenTile floorsSplit floor planLaminate hardwoods
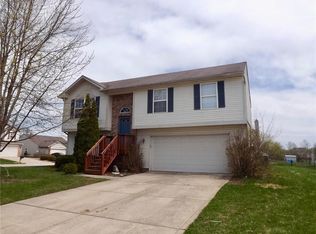
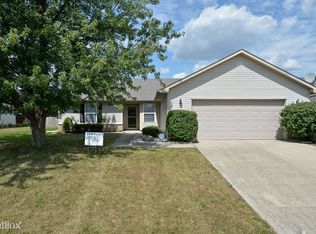
    Welcome to this spacious 3 bedroom, 2 bath ranch home! Featuring vaulted ceilings and a thoughtful split floor plan to include a large eat in kitchen. Tile floors throughout kitchen, laundry room and bathrooms. Laminate Hardwoods throughout the rest. Other updates include NEW ROOF, new water heater, microwave and gutters. Oversized two car Garage features a large bump-out, workshop area and a brand new insulated garage door. Fenced in back yard with a patio and fire pit, and views of the pond. Close to schools, resturaunts, shopping, airport and interstate.

    Zillow last checked:

    Listing updated:

    Listing Provided by:

    Nicole Morales 317-371-4412,

    BluPrint Real Estate Group

    Bought with:

    Doug Dilling

    United Real Estate Indpls

    Susan Schneider Forrest

    United Real Estate Indpls

    Source: MIBOR as distributed by MLS GRID,MLS#: 22007613MLS Logo

    Facts & features

    Interior

    Bedrooms & bathrooms
    • Bedrooms: 3
    • Bathrooms: 2
    • Full bathrooms: 2
    • Main level bathrooms: 2
    • Main level bedrooms: 3
    Primary bedroom
    • Features: Laminate Hardwood
    • Level: Main
    • Area: 221 Square Feet
    • Dimensions: 17x13
    Bedroom 2
    • Features: Laminate Hardwood
    • Level: Main
    • Area: 165 Square Feet
    • Dimensions: 15x11
    Bedroom 3
    • Features: Laminate Hardwood
    • Level: Main
    • Area: 143 Square Feet
    • Dimensions: 13x11
    Kitchen
    • Features: Tile-Ceramic
    • Level: Main
    • Area: 156 Square Feet
    • Dimensions: 13x12
    Laundry
    • Features: Tile-Ceramic
    • Level: Main
    • Area: 56 Square Feet
    • Dimensions: 8x7
    Living room
    • Features: Laminate Hardwood
    • Level: Main
    • Area: 306 Square Feet
    • Dimensions: 18x17
    Heating
    • Electric, Forced Air
    Cooling
    • Has cooling: Yes
    Appliances
    • Included: Dishwasher, Disposal, MicroHood, Electric Oven, Refrigerator, Water Heater
    Features
    • Vaulted Ceiling(s), High Speed Internet, Eat-in Kitchen
    • Windows: Windows Vinyl, WoodWorkStain/Painted
    • Has basement: No
    Interior area
    • Total structure area: 1,484
    • Total interior livable area: 1,484 sqft

    Property

    Parking
    • Total spaces: 2
    • Parking features: Attached
    • Attached garage spaces: 2
    Features
    • Levels: One
    • Stories: 1
    • Patio & porch: Patio
    • Fencing: Fenced,Fence Full Rear
    Lot
    • Size: 7,405 sqft
    Details
    • Parcel number: 491209116023000900
    • Horse amenities: None

    Construction

    Type & style
    • Home type: SingleFamily
    • Architectural style: Ranch
    • Property subtype: Residential, Single Family Residence
    Materials
    • Vinyl With Brick
    • Foundation: Slab
    Condition
    • New construction: No
    • Year built: 2000

    Utilities & green energy

    • Water: Municipal/City

    Community & neighborhood

    Location
    • Region: Indianapolis
    • Subdivision: Bridgeport Commons

    HOA & financial

    HOA
    • Has HOA: Yes
    • HOA fee: $235 annually
    • Amenities included: Insurance, Maintenance, Snow Removal
    • Services included: Entrance Common, Insurance, Maintenance, Snow Removal
    • Association phone: 317-570-4358

    Price history

    DateEventPrice
    11/26/2024Sold$249,900$168/sqft
    Source: MIBOR as distributed by MLS GRID #22007613 Report a problem
    10/25/2024Pending sale$249,900$168/sqft
    Source: MIBOR as distributed by MLS GRID #22007613 Report a problem
    10/19/2024Listed for sale$249,900+87.9%$168/sqft
    Source: MIBOR as distributed by MLS GRID #22007613 Report a problem
    7/12/2016Sold$133,000+2.3%$90/sqft
    Source: MIBOR as distributed by MLS GRID #21410569 Report a problem
    6/14/2016Pending sale$130,000$88/sqft
    Source: Keller Williams - Indy Metro West #21410569 Report a problem
    4/11/2016Listed for sale$130,000+16.1%$88/sqft
    Source: Keller Williams Indy Metro W #21410569 Report a problem
    6/4/2014Sold$112,000-2.2%$75/sqft
    Source: MIBOR as distributed by MLS GRID #21277682 Report a problem
    3/6/2014Listed for sale$114,500$77/sqft
    Source: Dollars and Sense Real Estate Inc. #21277682 Report a problem

    Public tax history

    YearProperty taxesTax assessment
    2025$2,606 +8%$227,800 -0.8%
    2024$2,413 +13.8%$229,600 +10.5%
    2023$2,120 +9.7%$207,800 +14.2%
    2022$1,932 +6%$181,900 +22.7%
    2021$1,823 +0.8%$148,300 +5.3%
    2020$1,808 +25.9%$140,800 +0.7%
    2019$1,436 +4.1%$139,800 +10.8%
    2018$1,380 +2.1%$126,200 +6.1%
    2017$1,352 +15.4%$119,000 +6.3%
    2016$1,171 +400.4%$112,000 +14.1%
    2014$234 +35.1%$98,200 +6.6%
    2013$173 $92,100 -3.4%
    2012$173 $95,300 -1.8%
    2011-- $97,000 -4.6%
    2010$1,017 -2.7%$101,700 -2.7%
    2009$1,045 $104,500 -3.5%
    2007-- $108,300 -3.4%
    2006-- $112,100 +6.3%
    2005-- $105,500
    2004-- $105,500
    2003-- $105,500 +50.1%
    2002-- $70,300 +200%
    2001-- $23,430

    Find assessor info on the county website

    Neighborhood: Chapel Hill-Ben Davis

    Nearby schools

    GreatSchools rating
    Get a cash offer in 3 minutes
    Find out how much your home could sell for in as little as 3 minutes with a no-obligation cash offer.
    Estimated market value
    $257,400
    Get a cash offer in 3 minutes
    Find out how much your home could sell for in as little as 3 minutes with a no-obligation cash offer.
    Estimated market value
    $257,400