Skip main navigation
Sold
  • $205,000

    8905 Lahr Ct, Indianapolis, IN 46256

    2beds
    1,054sqft
    Residential, Single Family Residence
    Built in 1987
    1,306 Square Feet Lot
    $205,000 Zestimate®
    $194/sqft
    $1,482 Estimated rent

    Home value

    $205,000

    $195,000 - $215,000

    $1,482/mo

    Zestimate® history
    Loading
    Loading...

    Owner options

    List your home for rent

    $1,482/mo

    Rent Zestimate®

    Find your next renter with Zillow Rental Manager. Plus, with online applications, you can quickly screen prospective tenants – for free.

    Learn more

    $1,482/mo

    Rent Zestimate®

    Refinance and save

    $1,516/mo

    Est. payment

    Refinancing to a lower rate could help reduce your monthly payments and save thousands over the life of the loan.

    See today's rates

    $1,516/mo

    Est. payment

    Explore your selling options

    Work with a Zillow partner agent

    Leverage their expertise and Zillow's premium Showcase listings to get your home seen by more buyers.

    Get started

    List with your own agent

    Get your home in front of millions of buyers by listing it on Zillow.

    Learn how to do it

    Sell it yourself

    Take full control of how buyers see your home on Zillow by listing For Sale by Owner (FSBO).

    List your home

    What's special

    Wood-burning fireplaceVaulted great roomSpacious layoutWater views year roundSouthern exposureSunny bay windowOne-level living
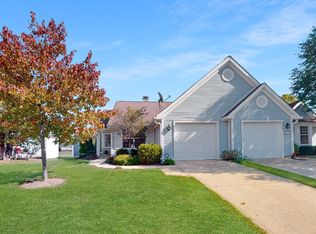
    Easy living with the opportunity to make it your own! Tucked on a serene cul-de-sac in desirable Cape Cod Village, this popular award-winning Estridge floor plan offers the convenience of one-level living and a setting that is hard to find. Enjoy relaxing on the private patio overlooking the pond and enjoy the water views year round. Inside, the spacious layout offers great bones and endless potential. The kitchen features lots of cabinet and counter space, a pantry, breakfast bar, and sunny bay window and is ready for your personal updates. The vaulted Great Room is open and inviting with a southern exposure, natural light and a wood-burning fireplace. The primary suite offers exceptional storage with a full wall of built-in cabinetry, a walk-in closet, and an additional linen closet in the bath. Whether you move right in and update over time or jump right into creating your dream space, this is a fantastic opportunity to personalize a home in a sought-after location at an attractive price point. Cape Cod Village residents enjoy access to a clubhouse, pool, and tennis courts.

    Zillow last checked:

    Listing updated:

    Listed by:

    Roger Lundy 317-507-3900,

    Keller Williams Indpls Metro N

    Bought with:

    Laura Deluca

    CENTURY 21 Scheetz

    Source: MIBOR as distributed by MLS GRID,MLS#: 22086870MLS Logo

    Facts & features

    Interior

    Bedrooms & bathrooms
    • Bedrooms: 2
    • Bathrooms: 2
    • Full bathrooms: 2
    • Main level bathrooms: 2
    • Main level bedrooms: 2
    Primary bedroom
    • Level: Main
    • Area: 156 Square Feet
    • Dimensions: 13x12
    Bedroom 2
    • Level: Main
    • Area: 120 Square Feet
    • Dimensions: 12x10
    Dining room
    • Level: Main
    • Area: 90 Square Feet
    • Dimensions: 10x09
    Great room
    • Level: Main
    • Area: 168 Square Feet
    • Dimensions: 14x12
    Kitchen
    • Features: Tile-Ceramic
    • Level: Main
    • Area: 121 Square Feet
    • Dimensions: 11x11
    Heating
    • Heat Pump
    Cooling
    • Central Air
    Appliances
    • Included: Electric Cooktop, Dishwasher, Dryer, Electric Water Heater, Disposal, Microwave, Electric Oven, Refrigerator
    • Laundry: In Unit, Laundry Closet
    Features
    • Attic Access, Double Vanity, Breakfast Bar, Built-in Features, Pantry, Walk-In Closet(s)
    • Has basement: No
    • Attic: Access Only
    • Number of fireplaces: 1
    • Fireplace features: Great Room
    Interior area
    • Total structure area: 1,054
    • Total interior livable area: 1,054 sqft

    Property

    Parking
    • Total spaces: 1
    • Parking features: Attached, Concrete, Garage Door Opener
    • Attached garage spaces: 1
    Features
    • Levels: One
    • Stories: 1
    • Patio & porch: Covered, Patio
    • Has view: Yes
    • View description: Pond
    • Water view: Pond
    • Waterfront features: Pond, Water View, Waterfront
    Lot
    • Size: 1,306 Square Feet
    • Features: Cul-De-Sac
    Details
    • Parcel number: 490213100042000400
    • Horse amenities: None

    Construction

    Type & style
    • Home type: SingleFamily
    • Architectural style: Cape Cod
    • Property subtype: Residential, Single Family Residence
    • Attached to another structure: Yes
    Materials
    • Vinyl Siding, Wood Siding
    • Foundation: Slab
    Condition
    • New construction: No
    • Year built: 1987
    Details
    • Builder name: Estridge

    Utilities & green energy

    • Water: Public

    Community & HOA

    Community
    • Features: Low Maintenance Lifestyle, Clubhouse, Pool, Tennis Court(s)
    • Security: Smoke Detector(s)
    • Subdivision: Cape Cod Village
    HOA
    • Has HOA: Yes
    • Amenities included: Clubhouse, Insurance, Management
    • Services included: Clubhouse, Insurance, Lawncare, Management
    • HOA fee: $161 monthly
    • HOA phone: 317-827-0150
    Location
    • Region: Indianapolis

    Financial & listing details

    • Price per square foot: $194/sqft
    • Tax assessed value: $193,200
    • Annual tax amount: $3,556
    • Date on market: 5/2/2026
    • Cumulative days on market: 11 days

    Price history

    DateEventPrice
    7/7/2026Sold$205,000+2.5%$194/sqft
    Source: MIBOR as distributed by MLS GRID #22086870 Report a problem
    6/6/2026Pending sale$200,000$190/sqft
    Source: MIBOR as distributed by MLS GRID #22086870 Report a problem
    6/4/2026Listed for sale$200,000$190/sqft
    Source: MIBOR as distributed by MLS GRID #22086870 Report a problem
    5/11/2026Listing removed$200,000$190/sqft
    Source: MIBOR as distributed by MLS GRID #22086870 Report a problem
    5/2/2026Listed for sale$200,000$190/sqft
    Source: MIBOR as distributed by MLS GRID #22086870 Report a problem

    Public tax history

    YearProperty taxesTax assessment
    2025$3,556 +7.2%$193,200 +18.3%
    2024$3,318 -3.5%$163,300 +7%
    2023$3,439 +18.6%$152,600 -2.6%
    2022$2,899 -2.1%$156,700 +20.2%
    2021$2,960 +18%$130,400 -1.1%
    2020$2,508 +12.9%$131,800 +5.1%
    2019$2,222 +6.6%$125,400 +12.9%
    2018$2,084 +5%$111,100 +8.3%
    2017$1,985 +0.2%$102,600 +6.7%
    2016$1,980 +1.7%$96,200 -1.1%
    2014$1,946 -11.7%$97,300 +7.8%
    2013$2,204 $90,300 -18.1%
    2012$2,204 $110,200 +16%
    2011-- $95,000
    2010$1,900 +0.6%$95,000 +0.6%
    2009$1,888 $94,400 -1.3%
    2007-- $95,600 +563.9%
    2000-- $14,400
    Find assessor info on the county website

    Neighborhood: Fall Creek

    Nearby schools

    GreatSchools rating
    Schools provided by the listing agent
    • Elementary: Mary Evelyn Castle Elementary Sch
    • Middle: Fall Creek Valley Middle School
    • High: Lawrence North High School

    Source: MIBOR as distributed by MLS GRID. This data may not be complete. We recommend contacting the local school district to confirm school assignments for this home.

    Get a cash offer in 3 minutes
    Find out how much your home could sell for in as little as 3 minutes with a no-obligation cash offer.
    Estimated market value
    $205,000
    Get a cash offer in 3 minutes
    Find out how much your home could sell for in as little as 3 minutes with a no-obligation cash offer.
    Estimated market value
    $205,000