Beautifully appointed 4-bedroom, 3.5-bath home in the highly desirable Abbington community—where style, space, & comfort come together seamlessly. Step through the front door and you’re greeted by a formal dining room & private home office, perfectly situated for working from home in style. The heart of the home is where you’ll find a soaring 2 Sty great room—an impressive space filled w/natural light. The gourmet kitchen is sure to impress, w/granite countertops, gas cooktop, a walk-in pantry, and a spacious breakfast bar. Enjoy your coffee in the sunny morning room offering warmth and brightness all year long. The main-level primary suite is a true retreat, boasting a sitting area & a spa-like bath. Upstairs, you’ll find a versatile bonus room, 2 lg bedrooms connected by a Jack-and-Jill bath, and an addt bedroom w/its own private bath & walk-in closet—perfect for guests. Vaulted ceilings, crown molding, wood floors, & wainscoting—add a touch of timeless elegance to this stunning home
Closed
$760,000
8905 Landsdowne Ave, Harrisburg, NC 28075
4beds
3,667sqft
Single Family Residence
Built in 2004
0.39 Acres Lot
$750,100 Zestimate®
$207/sqft
$3,227 Estimated rent
Home value
$750,100
$698,000 - $810,000
$3,227/mo
Zestimate® history
Owner options
List your home for rent
$3,227/mo
Rent Zestimate®
Find your next renter with Zillow Rental Manager. Plus, with online applications, you can quickly screen prospective tenants – for free.
$3,227/mo
Rent Zestimate®
Refinance and save
$5,310/mo
Est. payment
Refinancing to a lower rate could help reduce your monthly payments and save thousands over the life of the loan.
$5,310/mo
Est. payment
Explore your selling options
Work with a Zillow partner agent
Leverage their expertise and Zillow's premium Showcase listings to get your home seen by more buyers.
Get startedList with your own agent
Get your home in front of millions of buyers by listing it on Zillow.
Learn how to do itSell it yourself
Take full control of how buyers see your home on Zillow by listing For Sale by Owner (FSBO).
List your homeWhat's special
Natural lightGourmet kitchenVaulted ceilingsVersatile bonus roomPrivate home officeCrown moldingWood floors
Zillow last checked:
Listing updated:
Listed by:
Susan Billiar Susan.Billiar@allentate.com,
Howard Hanna Allen Tate Concord
Bought with:
Rachel Mangiapane
Helen Adams Realty
Source: Canopy MLS as distributed by MLS GRID,MLS#: 4251102
Facts & features
Interior
Bedrooms & bathrooms
- Bedrooms: 4
- Bathrooms: 4
- Full bathrooms: 3
- 1/2 bathrooms: 1
- Main level bedrooms: 1
Primary bedroom
- Level: Main
Primary bedroom
- Level: Upper
Bedroom s
- Features: Ceiling Fan(s)
- Level: Upper
Bedroom s
- Features: Ceiling Fan(s)
- Level: Upper
Bathroom full
- Features: Garden Tub
- Level: Main
Bathroom half
- Level: Main
Bathroom full
- Level: Upper
Bathroom full
- Level: Upper
Bonus room
- Level: Upper
Breakfast
- Level: Main
Dining room
- Level: Main
Other
- Features: Ceiling Fan(s)
- Level: Main
Other
- Features: Vaulted Ceiling(s)
- Level: Main
Kitchen
- Level: Main
Laundry
- Level: Main
Office
- Level: Main
Heating
- Forced Air
Cooling
- Ceiling Fan(s), Central Air
Appliances
- Included: Dishwasher, Disposal, Gas Cooktop, Gas Oven, Microwave, Wall Oven
- Laundry: Electric Dryer Hookup, Utility Room, Inside, Main Level, Washer Hookup
Features
- Breakfast Bar, Built-in Features, Soaking Tub, Open Floorplan, Pantry, Walk-In Closet(s), Walk-In Pantry
- Flooring: Carpet, Tile, Wood
- Windows: Insulated Windows
- Has basement: No
- Attic: Pull Down Stairs
- Fireplace features: Gas Log, Great Room
Interior area
- Total structure area: 3,667
- Total interior livable area: 3,667 sqft
- Finished area above ground: 3,667
- Finished area below ground: 0
Property
Parking
- Total spaces: 3
- Parking features: Electric Vehicle Charging Station(s), Attached Garage, Garage Door Opener, Garage Faces Side, Garage on Main Level
- Attached garage spaces: 3
Features
- Levels: One and One Half
- Stories: 1.5
- Patio & porch: Deck, Patio, Porch
- Pool features: Community
Lot
- Size: 0.39 Acres
- Dimensions: 74 x 14 x 21 x 137 x 121 x 183
- Features: Corner Lot, Wooded
Details
- Parcel number: 55069700860000
- Zoning: RM
- Special conditions: Standard
- Other equipment: Surround Sound
Construction
Type & style
- Home type: SingleFamily
- Property subtype: Single Family Residence
Materials
- Brick Full, Stone
- Foundation: Crawl Space
- Roof: Composition
Condition
- New construction: No
- Year built: 2004
Utilities & green energy
- Sewer: Public Sewer
- Water: City
- Utilities for property: Electricity Connected
Community & HOA
Community
- Features: Playground, Sidewalks, Street Lights, Tennis Court(s)
- Subdivision: Abbington
HOA
- Has HOA: Yes
- HOA fee: $750 annually
- HOA name: Real Manage
- HOA phone: 866-473-2573
Location
- Region: Harrisburg
Financial & listing details
- Price per square foot: $207/sqft
- Tax assessed value: $664,800
- Annual tax amount: $6,555
- Date on market: 4/25/2025
- Cumulative days on market: 11 days
- Listing terms: Cash,Conventional,FHA,VA Loan
- Exclusions: Decorative wall mirrors (Mirrors over sinks remain) Wall mounted vacuum
- Electric utility on property: Yes
- Road surface type: Concrete, Paved
Price history
| Date | Event | Price |
|---|---|---|
| 6/24/2025 | Sold | $760,000-3.2%$207/sqft |
Source:  Canopy MLS as distributed by MLS GRID #4251102 Report a problem Canopy MLS as distributed by MLS GRID #4251102 Report a problem | ||
| 5/28/2025 | Pending sale | $785,000$214/sqft |
Source: Canopy MLS as distributed by MLS GRID #4251102 Report a problem | ||
| 4/25/2025 | Listed for sale | $785,000+85.6%$214/sqft |
Source: Canopy MLS as distributed by MLS GRID #4251102 Report a problem | ||
| 5/28/2020 | Sold | $423,000-1.4%$115/sqft |
Source: Canopy MLS as distributed by MLS GRID #3594673 Report a problem | ||
| 4/17/2020 | Pending sale | $428,900$117/sqft |
Source: Keller Williams South Park Report a problem | ||
| 3/8/2020 | Listed for sale | $428,900+3.2%$117/sqft |
Source: Keller Williams South Park #3594673 Report a problem | ||
| 2/21/2020 | Sold | $415,670-3.3%$113/sqft |
Source: Public Record Report a problem | ||
| 7/3/2019 | Listing removed | $430,000$117/sqft |
Source: Southern Homes of the Carolinas #3453795 Report a problem | ||
| 5/20/2019 | Price change | $430,000-1.1%$117/sqft |
Source: Southern Homes of the Carolinas #3453795 Report a problem | ||
| 2/13/2019 | Price change | $435,000-1.1%$119/sqft |
Source: Southern Homes of the Carolinas #3453795 Report a problem | ||
| 1/15/2019 | Price change | $440,000-1.1%$120/sqft |
Source: Southern Homes of the Carolinas #3453795 Report a problem | ||
| 12/5/2018 | Listed for sale | $445,000+20.3%$121/sqft |
Source: Southern Homes of the Carolinas #3453795 Report a problem | ||
| 1/10/2014 | Sold | $370,000-7.3%$101/sqft |
Source: Canopy MLS as distributed by MLS GRID #2152575 Report a problem | ||
| 8/4/2013 | Price change | $399,000-2.7%$109/sqft |
Source: Coldwell Banker United, Realtors #2152575 Report a problem | ||
| 7/19/2013 | Price change | $410,000-3.5%$112/sqft |
Source: Coldwell Banker United, Realtors #2152575 Report a problem | ||
| 2/9/2013 | Price change | $425,000-5.6%$116/sqft |
Source: Coldwell Banker United, Realtors #2104163 Report a problem | ||
| 8/24/2012 | Listed for sale | $450,000+20%$123/sqft |
Source: Coldwell Banker United Realtors #2104163 Report a problem | ||
| 9/26/2008 | Sold | $375,000-19.4%$102/sqft |
Source: Public Record Report a problem | ||
| 5/23/2008 | Price change | $465,000-2.1%$127/sqft |
Source: ERA #746849 Report a problem | ||
| 2/28/2008 | Listed for sale | $475,000+5.6%$130/sqft |
Source: NCI #746849 Report a problem | ||
| 10/4/2005 | Sold | $450,000+552.2%$123/sqft |
Source: Public Record Report a problem | ||
| 10/5/2004 | Sold | $69,000$19/sqft |
Source: Public Record Report a problem | ||
Public tax history
| Year | Property taxes | Tax assessment |
|---|---|---|
| 2025 | $6,555 | $664,800 |
| 2024 | $6,555 +32.8% | $664,800 +58.3% |
| 2023 | $4,935 | $420,010 |
| 2022 | $4,935 +7.3% | $420,010 |
| 2021 | $4,599 +9.2% | $420,010 +9.2% |
| 2019 | $4,212 +10.6% | $384,660 |
| 2018 | $3,808 | $384,660 |
| 2017 | $3,808 | $384,660 -8.6% |
| 2016 | $3,808 | $420,940 |
| 2015 | $3,808 +29.2% | $420,940 |
| 2014 | $2,947 | $420,940 |
| 2013 | -- | $420,940 -3.9% |
| 2012 | -- | $437,850 -15.5% |
| 2011 | -- | $518,160 |
| 2010 | -- | $518,160 |
| 2009 | -- | $518,160 +0.5% |
| 2008 | -- | $515,500 +24% |
| 2007 | -- | $415,570 |
| 2006 | -- | $415,570 +137.5% |
| 2005 | -- | $174,990 +143.4% |
| 2004 | -- | $71,880 |
Find assessor info on the county website
Neighborhood: Magnolia Springs
Nearby homes
- $675,1004 bd4 ba3.2k sqft8913 Landsdowne Ave, Harrisburg, NC 28075Off Market

- $762,4005 bd3 ba4k sqft4085 French Fields Ln, Harrisburg, NC 28075Off Market
- $1,195,2000.36 Acres4090 French Fields Ln, Harrisburg, NC 28075Off Market

- $1,131,7005 bd5 ba5k sqft4090 French Fields Ln #66, Harrisburg, NC 28075Off Market
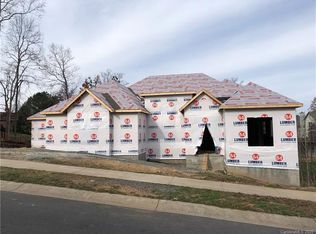
- $664,4004 bd3 ba3.3k sqft8841 Landsdowne Ave, Harrisburg, NC 28075Off Market
- $807,6005 bd5 ba3.6k sqft8906 Landsdowne Ave, Harrisburg, NC 28075Off Market
- $701,3004 bd4 ba3.7k sqft8921 Landsdowne Ave, Harrisburg, NC 28075Off Market
- $772,8004 bd3 ba3.4k sqft8914 Landsdowne Ave, Harrisburg, NC 28075Off Market
Nearby schools
GreatSchools rating
- 10/10Harrisburg ElementaryGrades: PK-5Distance: 1.5 mi
- 10/10Hickory Ridge MiddleGrades: 6-8Distance: 0.8 mi
- 6/10Hickory Ridge HighGrades: 9-12Distance: 1.2 mi
Schools provided by the listing agent
- Elementary: Harrisburg
- High: Hickory Ridge
Source: Canopy MLS as distributed by MLS GRID. This data may not be complete. We recommend contacting the local school district to confirm school assignments for this home.
Get a cash offer in 3 minutes
Find out how much your home could sell for in as little as 3 minutes with a no-obligation cash offer.
Estimated market value
$750,100
Get a cash offer in 3 minutes
Find out how much your home could sell for in as little as 3 minutes with a no-obligation cash offer.
Estimated market value
$750,100
- North Carolina
- Cabarrus County
- Harrisburg
- 28075
- Magnolia Springs
- 8905 Landsdowne Ave
Nearby cities
Nearby neighborhoods
Nearby zip codes
Other Harrisburg Topics
