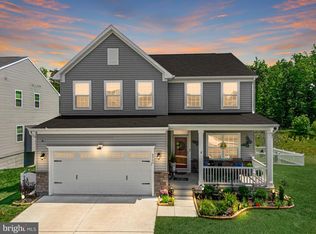
Ready for a home that actually works for your lifestyle? Welcome to 8905 Maple Run Drive, a beautifully built 2022 residence in the heart of Lee's Parke. This five-bedroom, four-and-a-half bath home is designed for families who want space, comfort, and room to grow without sacrificing style. Step inside and you'll immediately feel the difference. Natural light floods the receiving room, flowing seamlessly into the family room and dining area with direct access to your covered deck and patio. This is where gatherings happen. The gourmet kitchen? It's a chef's dream with an oversized island, walk-in pantry, stainless steel appliances (including a wall oven and side-by-side fridge), and that beautiful granite-style tile backsplash. Whether you're whipping up weeknight dinners or hosting Sunday brunches, this kitchen delivers. A flexible office or den rounds out the main level, perfect for work-from-home or that guest bedroom you've always wanted. Upstairs, the primary suite is your personal sanctuary. Spa-quality ensuite bath with dual vanities, plenty of counter space, and dual walk-in closets for all those clothes. Two more bedrooms plus a hall bath mean everyone gets their own space. A secondary bedroom suite with its own walk-in closet and ensuite bath? That's the cherry on top for guests or growing families. Here's the bonus: a finished basement with a 5th bedroom and full bath, plus unfinished space ready for whatever you dream up. Movie theater? Game room? Craft studio? You've got the canvas. Quality finishes shine throughout. Hardwood flooring, carpet, oak stairs with metal balusters, designer-selected Covington interiors, and smart home tech (WiFi thermostat, LED lighting, internet ports) make this place feel modern and thoughtful. The three-car garage keeps everything organized and accessible. Living in Lee's Parke means resort-style amenities: pool, clubhouse, tennis courts, fitness center, and twice-weekly trash service. You're minutes from shopping, dining, and recreation (YMCA and Patriot Park nearby), 10 minutes from the Spotsylvania VRE and I-95, and just 20 minutes from downtown Fredericksburg's charm. This is more than a house. It's a home built for living!
Sold for $670,000
Zillow last checked:
Listing updated:
Bought with:
Laura Holt, 0225229225
Berkshire Hathaway HomeServices PenFed Realty
Source: Bright MLS,MLS#: VASP2042948
Price history
| Date | Event | Price |
|---|---|---|
| 8/14/2026 | Sold | $670,000$190/sqft |
Source:  Bright MLS #VASP2042948 Report a problem Bright MLS #VASP2042948 Report a problem | ||
| 7/26/2026 | Pending sale | $670,000$190/sqft |
Source: Bright MLS #VASP2042948 Report a problem | ||
| 7/9/2026 | Listed for sale | $670,000+3.5%$190/sqft |
Source: Bright MLS #VASP2042948 Report a problem | ||
| 7/21/2022 | Sold | $647,510+325.4%$184/sqft |
Source: Public Record Report a problem | ||
| 3/28/2022 | Sold | $152,225$43/sqft |
Source: Public Record Report a problem | ||
Nearby homes
- $581,2004 bd4 ba2.1k sqft8907 Maple Run Dr, Fredericksburg, VA 22407Off Market
- $613,9005 bd4 ba3k sqft8903 Maple Run Dr, Fredericksburg, VA 22407Sold
- $572,3003 bd3 ba1.6k sqft8909 Maple Run Dr, Fredericksburg, VA 22407Off Market
- $561,9004 bd4 ba2.1k sqft8901 Maple Run Dr, Fredericksburg, VA 22407Off Market
Get a cash offer in 3 minutes
Find out how much your home could sell for in as little as 3 minutes with a no-obligation cash offer.
Estimated market value
$670,800
