Set on more than an acre of beautifully manicured grounds overlooking the 9th hole of the PGA National Estate Course, this exceptional Bay Hill Estates residence offers a rare combination of architectural presence, privacy, and extensive modern upgrades. Approached by a dramatic upward-sloping circular driveway framed by stately Roman columns and a grand portico entrance, the home makes an unforgettable first impression while showcasing the scale and elegance that define this premier estate property. Inside, soaring ceilings, graceful eyebrow windows, and expansive living spaces create an atmosphere of light-filled sophistication. Walls of impact glass sliders in the living room, family room, and primary suite blur the distinction between indoor and outdoor living, opening to a resort- style lanai, freeform pool, and a separately fenced outdoor area ideal for pets, recreation, or play. Sweeping golf course vistas provide a picturesque backdrop throughout the property. Timeless architectural details—including oversized crown molding, custom drapery, tray ceilings, designer wall treatments, and a coral stone-hearth gas fireplace—are complemented by thoughtful contemporary enhancements. The home has been extensively upgraded with impact windows and doors, a whole-house propane generator, a comprehensive ADT security system, EV charging capability, smart lighting, motorized shades, smart thermostats, and dual hot water systems, providing both comfort and peace of mind. Designed for both entertaining and everyday luxury, the residence features a newly created wine room, an exceptional custom pantry with pull-out storage systems, expansive California-style walk-in closets, and an oversized epoxy-finished three-car garage. Every detail has been thoughtfully considered to create a home that is as functional as it is elegant. Located within the prestigious gated enclave of Bay Hill Estates, a community of just 240 estate homes situated on one-acre-plus homesites, residents enjoy 24-hour manned security, scenic walking paths, lakes and canals, fiber-optic internet service, and optional memberships to PGA National's renowned golf and tennis facilities. World-class dining, shopping, cultural attractions, and Palm Beach County's pristine beaches are all just minutes away. Offering an exceptional blend of estate-scale living, modern infrastructure, golf course views, and a premier Palm Beach Gardens location, this move-in-ready residence represents a rare opportunity to enjoy one of the area's most desirable luxury lifestyles.
Sold for $1,210,000
$1,210,000
8905 Marlamoor Lane, West Palm Beach, FL 33412
4beds
3,628sqft
Single Family Residence
Built in 2002
1.01 Acres Lot
$-- Zestimate®
$334/sqft
$8,219 Estimated rent
Home value
Not available
Estimated sales range
Not available
$8,219/mo
Zestimate® history
Owner options
List your home for rent
$8,219/mo
Rent Zestimate®
Find your next renter with Zillow Rental Manager. Plus, with online applications, you can quickly screen prospective tenants – for free.
$8,219/mo
Rent Zestimate®
Refinance and save
$8,475/mo
Est. payment
Refinancing to a lower rate could help reduce your monthly payments and save thousands over the life of the loan.
$8,475/mo
Est. payment
Explore your selling options
Work with a Zillow partner agent
Leverage their expertise and Zillow's premium Showcase listings to get your home seen by more buyers.
Get startedList with your own agent
Get your home in front of millions of buyers by listing it on Zillow.
Learn how to do itSell it yourself
Take full control of how buyers see your home on Zillow by listing For Sale by Owner (FSBO).
List your homeWhat's special
Freeform poolSweeping golf course vistasCoral stone-hearth gas fireplaceResort-style lanaiGraceful eyebrow windowsGolf course viewsOversized epoxy-finished three-car garage
Zillow last checked:
Listing updated:
Listed by:
Eric Daniel Telchin 561-301-0249,
The Telchin Group LLC,
Logan Nolting 561-271-1042,
The Telchin Group LLC
Bought with:
Juan Acevedo, 3361052
One Sotheby's International Realty
Source: BeachesMLS,MLS#: B26036960 Originating MLS: BeachesMLS
Originating MLS: BeachesMLSFacts & features
Interior
Bedrooms & bathrooms
- Bedrooms: 4
- Bathrooms: 5
- Full bathrooms: 3
- 1/2 bathrooms: 2
- Main level bathrooms: 5
- Main level bedrooms: 4
Primary bedroom
- Level: Main
- Area: 384
- Dimensions: 24 X 16
Bedroom 2
- Level: Main
- Area: 156
- Dimensions: 12 X 13
Bedroom 3
- Level: Main
- Area: 156
- Dimensions: 12 X 13
Bedroom 4
- Level: Main
- Area: 168
- Dimensions: 12 X 14
Dining room
- Level: Main
- Area: 168
- Dimensions: 12 X 14
Family room
- Level: Main
- Area: 532
- Dimensions: 19 X 28
Kitchen
- Level: Main
- Area: 204
- Dimensions: 17 X 12
Living room
- Level: Main
- Area: 420
- Dimensions: 21 X 20
Utility room
- Level: Main
- Area: 48
- Dimensions: 8 X 6
Heating
- Zoned
Cooling
- Central Air, Ceiling Fan(s), Zoned
Appliances
- Included: Cooktop, Dryer, Dishwasher, Electric Range, Disposal, Microwave, Refrigerator, Washer
- Laundry: Inside, Laundry Tub
Features
- Attic, Bidet, Built-in Features, Breakfast Area, Closet Cabinetry, Cathedral Ceiling(s), Dining Area, Separate/Formal Dining Room, Dual Sinks, Entrance Foyer, Family/Dining Room, Kitchen Island, Kitchen/Dining Combo, Living/Dining Room, Pantry, Pull Down Attic Stairs, Sitting Area in Primary, Separate Shower, Tub Shower, Vaulted Ceiling(s), Walk-In Closet(s)
- Flooring: Carpet, Ceramic Tile
- Windows: Blinds, Metal, Single Hung, Sliding
- Attic: Pull Down Stairs
- Has fireplace: Yes
- Fireplace features: Decorative
Interior area
- Total structure area: 5,707
- Total interior livable area: 3,628 sqft
Property
Parking
- Total spaces: 3
- Parking features: Attached, Circular Driveway, Garage, Garage Door Opener
- Attached garage spaces: 3
- Has uncovered spaces: Yes
Accessibility
- Accessibility features: None
Features
- Levels: One
- Stories: 1
- Patio & porch: Covered, Patio, Porch
- Exterior features: Outdoor Living Area
- Has private pool: Yes
- Pool features: Free Form, Heated, Other
- Has spa: Yes
- Spa features: Heated, In Ground
- Fencing: Fenced
- Has view: Yes
- View description: Golf Course, Pool
- Waterfront features: None
Lot
- Size: 1.01 Acres
- Features: 1-2 Acres, Fruit Trees, On Golf Course, Sprinklers Automatic, Sprinkler System
Details
- Parcel number: 52414214070000040
- Zoning: RL3
- Special conditions: Standard,Listed As-Is
Construction
Type & style
- Home type: SingleFamily
- Architectural style: Mediterranean,Ranch
- Property subtype: Single Family Residence
Materials
- Block, Stucco
- Roof: Concrete,Tile
Condition
- Resale
- New construction: No
- Year built: 2002
Utilities & green energy
- Electric: 3 Phase
- Sewer: Septic Tank
- Water: Public
- Utilities for property: Cable Available, Water Available
Community & HOA
Community
- Features: Home Owners Association, Gated
- Security: Gated with Guard, Gated Community, Smoke Detector(s), Security Guard
- Subdivision: STONEWAL ESTATES
HOA
- Has HOA: Yes
- Amenities included: Golf Course, Gated, Security, Sidewalks, Trail(s)
- Services included: Security
- HOA fee: $254 monthly
- HOA name: Bay Hill Estates Property Management
- HOA phone: 561-679-4800
Location
- Region: West Palm Beach
Financial & listing details
- Price per square foot: $334/sqft
- Tax assessed value: $580,041
- Annual tax amount: $20,441
- Date on market: 6/4/2026
- Cumulative days on market: 25 days
- Listing terms: Cash,Conventional
Price history
| Date | Event | Price |
|---|---|---|
| 7/30/2026 | Sold | $1,210,000-13.3%$334/sqft |
Source:  BeachesMLS #B26036960 Report a problem BeachesMLS #B26036960 Report a problem | ||
| 7/21/2026 | Listed for sale | $1,395,000$385/sqft |
Source: BeachesMLS #B26036960 Report a problem | ||
| 7/12/2026 | Listing removed | $1,395,000$385/sqft |
Source: BeachesMLS #B26036960 Report a problem | ||
| 6/4/2026 | Listed for sale | $1,395,000-0.3%$385/sqft |
Source: BeachesMLS #B26036960 Report a problem | ||
| 12/26/2025 | Listing removed | $1,399,000$386/sqft |
Source: BeachesMLS #RX-11127020 Report a problem | ||
| 12/8/2025 | Price change | $1,399,000-5.7%$386/sqft |
Source: BeachesMLS #RX-11127020 Report a problem | ||
| 11/4/2025 | Price change | $1,484,000-7%$409/sqft |
Source: BeachesMLS #RX-11127020 Report a problem | ||
| 9/25/2025 | Listed for sale | $1,595,000+25.1%$440/sqft |
Source: BeachesMLS #RX-11127020 Report a problem | ||
| 4/27/2023 | Sold | $1,275,000-14.7%$351/sqft |
Source: BeachesMLS #R10876557 Report a problem | ||
| 4/22/2023 | Pending sale | $1,495,000$412/sqft |
Source: BeachesMLS #RX-10876557 Report a problem | ||
| 4/17/2023 | Contingent | $1,495,000$412/sqft |
Source: BeachesMLS #RX-10876557 Report a problem | ||
| 3/26/2023 | Listed for sale | $1,495,000$412/sqft |
Source: BeachesMLS #RX-10876557 Report a problem | ||
| 3/23/2023 | Listing removed | $1,495,000$412/sqft |
Source: BeachesMLS #RX-10874037 Report a problem | ||
| 3/16/2023 | Listed for sale | $1,495,000+130.4%$412/sqft |
Source: BeachesMLS #RX-10874037 Report a problem | ||
| 11/5/2014 | Listing removed | $649,000+3.8%$179/sqft |
Source: ILLUSTRATED PROPERTIES #RX-10071145 Report a problem | ||
| 11/3/2014 | Sold | $625,000-6.7%$172/sqft |
Source: BeachesMLS #R10071145 Report a problem | ||
| 7/11/2014 | Listing removed | $670,000$185/sqft |
Source: The Keyes Company #RX-3351400 Report a problem | ||
| 4/29/2014 | Price change | $670,000-0.7%$185/sqft |
Source: The Keyes Company #RX-3351400 Report a problem | ||
| 2/26/2014 | Listed for sale | $674,900$186/sqft |
Source: The Keyes Company #RX-3351400 Report a problem | ||
| 1/21/2014 | Pending sale | $674,900$186/sqft |
Source: The Keyes Company #RX-3351400 Report a problem | ||
| 11/9/2013 | Price change | $674,900-3.4%$186/sqft |
Source: Keyes Company Realtors #RX-3351400 Report a problem | ||
| 3/12/2013 | Listed for sale | $699,000+29.4%$193/sqft |
Source: Keyes Company Realtors #R3351400 Report a problem | ||
| 5/13/2008 | Sold | $540,000-34.1%$149/sqft |
Source: Agent Provided Report a problem | ||
| 6/23/2005 | Sold | $820,000+45.1%$226/sqft |
Source: Agent Provided Report a problem | ||
| 8/4/2003 | Sold | $565,000-22.8%$156/sqft |
Source: Agent Provided Report a problem | ||
| 11/26/1997 | Sold | $731,500$202/sqft |
Source: Agent Provided Report a problem | ||
Public tax history
| Year | Property taxes | Tax assessment |
|---|---|---|
| 2018 | $10,405 | $580,041 -0.6% |
| 2017 | $10,405 -0.9% | $583,776 +2.1% |
| 2016 | $10,501 -0.9% | $571,769 -5.3% |
| 2015 | $10,595 -8.6% | $603,805 +30.8% |
| 2014 | $11,588 +31.7% | $461,674 +1.5% |
| 2013 | $8,802 -2.1% | $454,851 +1.7% |
| 2012 | $8,987 +6.5% | $447,248 +3% |
| 2011 | $8,437 +0.8% | $434,221 +1.5% |
| 2010 | $8,371 -11.5% | $427,804 -14.7% |
| 2009 | $9,463 -16.9% | $501,694 -21% |
| 2008 | $11,386 -2.7% | $635,275 -3.7% |
| 2007 | $11,706 -4% | $659,508 +4.4% |
| 2006 | $12,188 | $631,614 +33.7% |
| 2005 | -- | $472,584 +3% |
| 2004 | $4,501 +923.1% | $458,819 +2% |
| 2003 | $440 -70.2% | $449,740 +542.5% |
| 2002 | $1,475 -1.3% | $70,000 |
| 2001 | $1,494 +1.3% | $70,000 |
| 2000 | $1,475 +8% | $70,000 |
| 1999 | $1,366 | $70,000 |
Find assessor info on the county website
Neighborhood: 33412
Nearby homes
- $1,405,4004 bd4 ba3.6k sqft8905 Marlamoor Ln, Palm Beach Gardens, FL 33412Off Market
- $496,5673 bd5 ba5.1k sqft8917 Marlamoor Ln, West Palm Beach, FL 33412Off Market
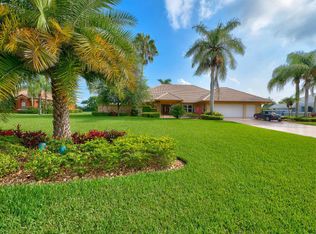
- $1,245,1003 bd4 ba3.5k sqft8917 Marlamoor Ln, Palm Beach Gardens, FL 33412Off Market
- $541,7174 bd4 ba4k sqft8893 Marlamoor Ln, West Palm Beach, FL 33412Off Market
- $1,242,3004 bd3 ba3.4k sqft8893 Marlamoor Ln, Palm Beach Gardens, FL 33412Off Market
- $443,6844 bd4 ba3.5k sqft8929 Marlamoor Ln, West Palm Beach, FL 33412Off Market
- $1,050,5004 bd3 ba3k sqft8881 Marlamoor Ln, Palm Beach Gardens, FL 33412Off Market
- $1,130,6004 bd3 ba3.6k sqft8929 Marlamoor Ln, Palm Beach Gardens, FL 33412Off Market
Nearby schools
GreatSchools rating
- 9/10Pierce Hammock Elementary SchoolGrades: PK-5Distance: 2.6 mi
- 8/10Western Pines Community Middle SchoolGrades: 6-8Distance: 4.3 mi
- 4/10Seminole Ridge Community High SchoolGrades: 9-12Distance: 6.9 mi
Schools provided by the listing agent
- Elementary: Pierce Hammock
- Middle: Western Pines
- High: Seminole Ridge
Source: BeachesMLS. This data may not be complete. We recommend contacting the local school district to confirm school assignments for this home.


Get pre-qualified for a loan
At Zillow Home Loans, we can pre-qualify you in as little as 5 minutes with no impact to your credit score.An equal housing lender. NMLS #10287.
- Florida
- Palm Beach County
- Palm Beach Gardens
- 33412
- 8905 Marlamoor Lane
Nearby cities
Nearby neighborhoods
Nearby zip codes
Other Palm Beach Gardens Topics
- Apartments for Rent in 33412
- Houses for Sale in 33412
- Houses for Rent in 33412
- 33412 Real Estate
- Palm Beach Gardens Condos
- Houses for Sale in Palm Beach Gardens
- Newest Listings in Palm Beach Gardens
- Palm Beach Gardens Home Values
- Palm Beach Gardens Real Estate Agents
- Palm Beach Gardens Refinance
- Palm Beach Gardens Mortgage Rates
