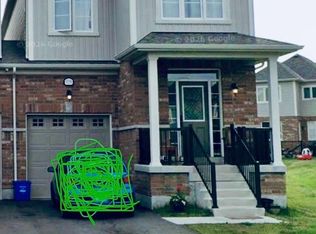
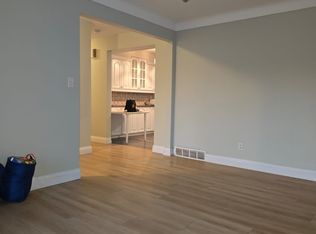
Welcome to 8905 McGarry Dr, Niagara Falls - a stunning custom-built home designed with space, elegance, and modern living in mind. The home features an impressive 20+ ft high ceiling that creates a bright and open atmosphere throughout the main living area.The thoughtfully designed layout includes a bedroom on the main floor with its own ensuite washroom and a large walk-in closet, perfect for guests or multi-generational living. The main floor also features a convenient powder room for guests. The heart of the home is the gourmet kitchen, ideal for both everyday cooking and entertaining, complemented by a separate dining or family room that offers additional space for gatherings. Located in a family-friendly neighbourhood, the home is just minutes from Kate S. Durdan Public School (approx. 0.8 km) and Saint Michael Catholic High School (approx. 0.5 km), making it convenient for families with school-aged children. Enjoy the convenience of being only about a 10-12 minute drive to the world-famous Clifton Hill and Niagara Falls, giving you quick access to restaurants, entertainment, and major tourist attractions while still living in a quiet residential community. A beautiful blend of luxury, functionality, and location, this home is perfect for families looking for space and comfort in one of Niagara Falls' desirable neighborhoods.
IDX information is provided exclusively for consumers' personal, non-commercial use, that it may not be used for any purpose other than to identify prospective properties consumers may be interested in purchasing, and that data is deemed reliable but is not guaranteed accurate by the MLS .
House for rent
C$2,999/moFees may apply
8905 McGarry Dr, Niagara Falls, ON L2H 3P1
4beds
Price may not include required fees and charges. Learn more|
Singlefamily
Available now
Air conditioner, central air
In unit laundry
4 Parking spaces parking
Central, forced air, natural gas
What's special
Large walk-in closetGourmet kitchenQuiet residential community
- 3 days |
- -- |
- -- |
Zillow last checked:
Listing updated:
Travel times

Let’s turn your rent into credit progress
Build credit history with every on-time payment and get credit for the payment you’re already making.
Facts & features
Interior
Bedrooms & bathrooms
- Bedrooms: 4
- Bathrooms: 3
- Full bathrooms: 3
Heating
- Central, Forced Air, Natural Gas
Cooling
- Air Conditioner, Central Air
Appliances
- Included: Water Heater
- Laundry: In Unit, In-Suite Laundry, Laundry Room
Features
- Flooring: Carpet Free
- Has basement: Yes
Property
Parking
- Total spaces: 4
- Parking features: Private
- Details: Contact manager
Features
- Stories: 2
- Pool features: Contact manager
- Fencing: Fenced Yard
Lot
- Features: Private
Details
- Parcel number: 642641107
Construction
Type & style
- Home type: SingleFamily
- Property subtype: SingleFamily
Materials
- Roof: Asphalt Shingle
Community & HOA
Location
- Region: Niagara Falls
Financial & listing details
- Lease term: Contact For Details
Nearby apartments for rent


Price history
Price history is unavailable.
Neighborhood: Garner
Nearby schools
GreatSchools rating
- 4/10Harry F Abate Elementary SchoolGrades: 2-6Distance: 5.3 mi
- 3/10Gaskill Preparatory SchoolGrades: 7-8Distance: 6.3 mi
- 3/10Niagara Falls High SchoolGrades: 9-12Distance: 7.2 mi