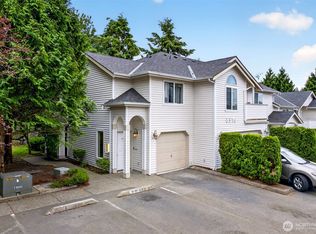
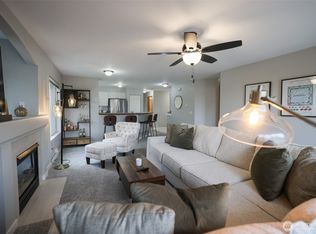
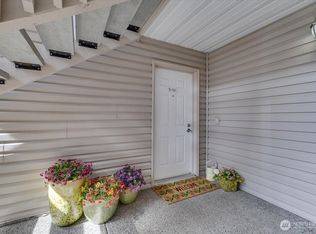
An exceptional value for this much private outdoor space, parking and updating in Somerfield! Wait until you see the backyard! This is outdoor space you simply don’t expect to find with a condo. One of the largest and most unique private yards in Somerfield, it’s fully fenced and feels more like a single-family home. The main yard is spacious and beautifully landscaped with mature hostas, ferns and hydrangeas, with room to garden, entertain, play or let the pets roam. Then, tucked beyond a narrow garden passage, you’ll find a separate second yard—an unexpected bonus that makes this outdoor space even more special. And the HOA takes care of the lawn! Inside, abundant windows fill the home with natural light, complemented by laminate wood flooring, updated lighting, new interior paint, newly replaced outlets and GFCIs, and a cozy gas fireplace with an entertainment niche. The refreshed kitchen features new quartz counters, large single-basin Kohler sink and faucet, newer stainless appliances, versatile double/single oven, French-door refrigerator and walk-in pantry. Both baths are beautifully updated with new vanities, quartz counters, undermount sinks, mirrors, lighting and flooring. The primary suite offers a private bath and walk-in closet, plus a huge utility room. A 2-car garage with two connected individual bays plus additional assigned parking completes the package. Light-filled, updated and wonderfully livable—but that incredible yard steals the show!
Active
Listed by: Windermere Real Estate/East • Alise D. Roberts • 206-226-8126
Price cut: $20K (9/30)
$449,500
8905 Meridian Place NE #100, Lake Stevens, WA 98258
3beds
1,130sqft
Condominium
Built in 2002
-- sqft lot
$448,600 Zestimate®
$398/sqft
$465/mo HOA
What's special
Refreshed kitchenUpdated lightingAdditional assigned parkingCompletely separate second yardWalk-in pantryNewer stainless appliancesFrench-door refrigerator
- --
- on Zillow
- 123
- views
- 13
- saves
Zillow last checked:
Listing updated:
Listed by:
Alise D. Roberts 206-226-8126 alise@aliseroberts.com,
Windermere Real Estate/East
Source: NWMLS as distributed by MLS GRID,MLS#: 2580617
Facts & features
Interior
Bedrooms & bathrooms
- Bedrooms: 3
- Bathrooms: 2
- Full bathrooms: 1
- 3/4 bathrooms: 1
- Main level bathrooms: 2
- Main level bedrooms: 3
Primary bedroom
- Level: Main
Bedroom
- Level: Main
Bedroom
- Level: Main
Bathroom three quarter
- Level: Main
Bathroom full
- Level: Main
Dining room
- Level: Main
Entry hall
- Level: Main
Kitchen with eating space
- Level: Main
Living room
- Level: Main
Utility room
- Level: Main
Heating
- Fireplace, Baseboard, Electric, Natural Gas
Cooling
- None
Appliances
- Included: Disposal, Refrigerator, Stove(s)/Range(s), Garbage Disposal, Refrigerator(s), Water Heater Location: Closet, Cooking - Electric Hookup, Cooking-Gas, Cooking-Electric, Ice Maker
Features
- Windows: Insulated Windows, Skylight(s)
- Number of fireplaces: 1
- Fireplace features: Gas, Main Level: 1, Fireplace
Interior area
- Total structure area: 1,130
- Total interior livable area: 1,130 sqft
Property
Parking
- Total spaces: 3
- Parking features: Individual Garage, Off Street, Uncovered
- Has garage: Yes
- Covered spaces: 2
- Uncovered spaces: 1
Features
- Levels: One
- Stories: 1
- Entry location: Main
- Patio & porch: Cooking-Electric, Cooking-Gas, End Unit, Fireplace, Ground Floor, Ice Maker, Insulated Windows, Primary Bathroom, Skylight(s), Sprinkler System, Walk-In Closet(s)
Lot
- Features: Paved
Details
- Parcel number: 00918100310000
- Special conditions: See Remarks
Construction
Type & style
- Home type: Condo
- Architectural style: Condo (1 Level)
- Property subtype: Condominium
Materials
- Metal/Vinyl
- Roof: Composition
Condition
- Year built: 2002
- Major remodel year: 2002
Utilities & green energy
- Electric: Company: Sno County PUD
- Sewer: Company: Lake Stevens Sewer District
- Water: Company: Sno County PUD
- Utilities for property: Xfinity/Comcast, Xfinity
Green energy
- Energy efficient items: Insulated Windows
Community & HOA
Community
- Features: Cable TV, Outside Entry
- Subdivision: Lake Stevens
HOA
- Services included: Common Area Maintenance, Maintenance Grounds
- HOA fee: $465 monthly
- HOA phone: 425-562-1200
Location
- Region: Lake Stevens
Financial & listing details
- Price per square foot: $398/sqft
- Tax assessed value: $422,000
- Annual tax amount: $4,033
- Date on market: 9/10/2026
- Listing terms: Conventional
- Inclusions: Garbage Disposal, Refrigerator(s), Stove(s)/Range(s)
Estimated market value
$448,600
$426,000 - $471,000
$2,545/mo
Price history
| Date | Event | Price |
|---|---|---|
| 9/30/2026 | Price change | $449,500-4.3%$398/sqft |
Source:  NWMLS as distributed by MLS GRID #2580617 Report a problem | ||
| 9/10/2026 | Listed for sale | $469,500+42.3%$415/sqft |
Source: NWMLS as distributed by MLS GRID #2580617 Report a problem | ||
| 9/29/2020 | Sold | $330,000$292/sqft |
Source: NWMLS as distributed by MLS GRID #1641722 Report a problem | ||
| 8/24/2020 | Pending sale | $330,000$292/sqft |
Source: Redfin Corp. #1641722 Report a problem | ||
| 8/12/2020 | Listed for sale | $330,000+16.6%$292/sqft |
Source: Redfin Corp. #1641722 Report a problem | ||
| 1/7/2019 | Sold | $283,000+38.7%$250/sqft |
Source: Public Record Report a problem | ||
| 2/4/2016 | Sold | $204,000-17.6%$181/sqft |
Source: NWMLS as distributed by MLS GRID #875300 Report a problem | ||
| 3/16/2007 | Sold | $247,500+42.2%$219/sqft |
Source: Public Record Report a problem | ||
| 8/26/2004 | Sold | $174,000+17.6%$154/sqft |
Source: Public Record Report a problem | ||
| 3/13/2002 | Sold | $147,990$131/sqft |
Source: Public Record Report a problem | ||
Public tax history
| Year | Property taxes | Tax assessment |
|---|---|---|
| 2025 | $4,034 +8.7% | $422,000 +7.1% |
| 2024 | $3,711 -1% | $394,000 |
| 2023 | $3,749 +26.7% | $394,000 +19% |
| 2022 | $2,960 -4.8% | $331,000 +14.1% |
| 2021 | $3,110 +1.5% | $290,000 +5.5% |
| 2020 | $3,064 +2.3% | $275,000 +5.4% |
| 2019 | $2,996 | $261,000 +12.3% |
| 2018 | -- | $232,400 +36.7% |
| 2017 | $2,271 +36.6% | $170,000 +15.6% |
| 2016 | $1,662 | $147,000 +14.8% |
| 2015 | $1,662 -8% | $128,000 +4.1% |
| 2013 | $1,807 | $123,000 |
| 2012 | -- | -- |
| 2011 | -- | -- |
| 2010 | -- | -- |
Find assessor info on the county website
Monthly payment
Est. payment
Payment breakdown
Explore the cost of this home by adjusting the details. Changes won't be saved.Climate risks
Neighborhood: 98258
Nearby schools
Schools provided by the listing agent
- Elementary: Hillcrest Elem
- Middle: Lake Stevens Middle
- High: Lake Stevens Snr Hig
Source: NWMLS as distributed by MLS GRID. This data may not be complete. We recommend contacting the local school district to confirm school assignments for this home.
- $399,0003 bd2 ba1.1k sqft8916 Meridian Pl NE #A201, Lake Stevens, WA 98258Sold
- $485,0003 bd2 ba1.1k sqft8917 Meridian Pl NE #D102, Lake Stevens, WA 98258Sold

- $409,0003 bd2 ba1.2k sqft8921 1st St NE #H204, Lake Stevens, WA 98258Sold
- $469,9993 bd2 ba1.2k sqft8833 1st St NE APT 101, Lake Stevens, WA 98258For Sale
Similar homes
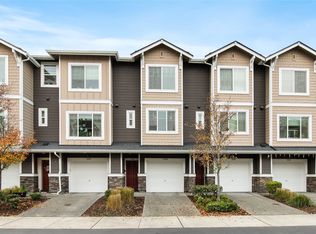
- $490,0002 bd3 ba1.1k sqft3420 30th Drive, Everett, WA 98201Active
 MLS ID #2605132, Melissa Challman. NWMLS as distributed by MLS GRID
- $449,9502 bd2 ba1.1k sqftSnohomish Station, Snohomish, WA 98290Active
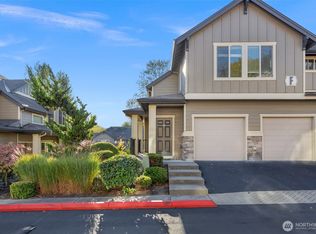 MLS ID #2593613, Brett Ahlin. NWMLS as distributed by MLS GRID
- $599,9003 bd3 ba1.6k sqftThe Village A Condo, Lake Stevens, WA 98258Active
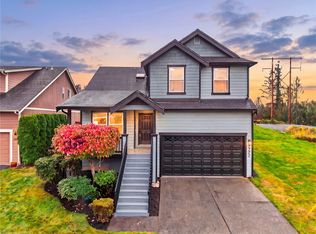 MLS ID #2599249, Liliia Serhiichuk. NWMLS as distributed by MLS GRID
- $280,0001 bd1 ba710 sqftFairweather Pointe, Lake Stevens, WA 98258Active
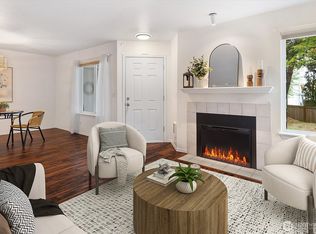 MLS ID #2579824, Lynly Callaway. NWMLS as distributed by MLS GRID
