Skip main navigation
Sold
  • Price Unknown

    8905 N Essex Dr, Kansas City, MO 64156

    3beds
    1,940sqft
    Single Family Residence
    Built in 2010
    9,583 Square Feet Lot
    $406,000 Zestimate®
    $--/sqft
    $2,483 Estimated rent

    Home value

    $406,000

    $374,000 - $438,000

    $2,483/mo

    Zestimate® history
    Loading
    Loading...

    Owner options

    List your home for rent

    $2,483/mo

    Rent Zestimate®

    Find your next renter with Zillow Rental Manager. Plus, with online applications, you can quickly screen prospective tenants – for free.

    Learn more

    $2,483/mo

    Rent Zestimate®

    Refinance and save

    $503/mo

    Est. payment

    Refinancing to a lower rate could help reduce your monthly payments and save thousands over the life of the loan.

    See today's rates

    $503/mo

    Est. payment

    Explore your selling options

    Work with a Zillow partner agent

    Leverage their expertise and Zillow's premium Showcase listings to get your home seen by more buyers.

    Get started

    List with your own agent

    Get your home in front of millions of buyers by listing it on Zillow.

    Learn how to do it

    Sell it yourself

    Take full control of how buyers see your home on Zillow by listing For Sale by Owner (FSBO).

    List your home

    What's special

    Fully fenced backyardCovered deckFresh interior paint
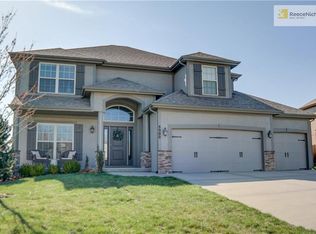
    PRICE IMPROVEMENT & SELLER PAID 2/1 RATE BUY DOWN! Please see details in the picture area.Welcome home to the highly sought-after Highlands of Northview! Located within the award-winning Northview Elementary and Staley High School attendance areas, this beautifully maintained 3-bedroom, 2-bath home offers the perfect combination of comfort, convenience, and community. You'll love the fantastic neighborhood atmosphere and wonderful neighbors that make this area so desirable - these sellers are sad to leave the neighbors! Inside, the home features two spacious living areas, providing plenty of room to relax, entertain, or gather with family and friends. The sub-basement offers a versatile bonus space ideal for a home office, playroom, workout area, or media room. The kitchen opens directly to a covered deck, creating the perfect setting for outdoor dining and year-round enjoyment of the fully fenced backyard and well maintained lawn and landscaping. All stainless steel appliances (and the washer/dryer) stay with the home, making your move even easier. Recent updates include fresh interior paint, new carpet in the lower level, roof (2 years new), water heater, microwave, and dishwasher—giving buyers peace of mind and added value. This move-in-ready home has everything you've been looking for and more. Don't miss your opportunity to make it yours!

    Zillow last checked:

    Listing updated:

    Listed by:

    Tracy Moran 816-457-1199,

    KC LOCAL HOMES

    Bought with:

    9999-Non MLS

    Non-MLS Office

    Source: Heartland MLS as distributed by MLS GRID,MLS#: 2624671MLS Logo

    Facts & features

    Interior

    Bedrooms & bathrooms
    • Bedrooms: 3
    • Bathrooms: 2
    • Full bathrooms: 2
    Primary bedroom
    • Features: All Carpet, Ceiling Fan(s), Walk-In Closet(s)
    • Level: Second
    • Area: 208 Square Feet
    • Dimensions: 13 x 16
    Bedroom 2
    • Features: All Carpet
    • Level: Second
    • Area: 132 Square Feet
    • Dimensions: 11 x 12
    Bedroom 3
    • Features: All Carpet
    • Level: Second
    • Area: 168 Square Feet
    • Dimensions: 12 x 14
    Primary bathroom
    • Features: Ceramic Tiles, Double Vanity, Separate Shower And Tub
    • Level: Second
    Dining room
    • Features: Ceramic Tiles
    • Level: First
    • Area: 120 Square Feet
    • Dimensions: 10 x 12
    Family room
    • Features: All Carpet, Ceiling Fan(s), Fireplace
    • Level: Lower
    • Area: 405 Square Feet
    • Dimensions: 15 x 27
    Kitchen
    • Features: Ceramic Tiles, Pantry
    • Level: First
    • Area: 132 Square Feet
    • Dimensions: 11 x 12
    Living room
    • Features: All Carpet, Ceiling Fan(s)
    • Level: First
    • Area: 228 Square Feet
    • Dimensions: 12 x 19
    Heating
    • Heat Pump, Heatpump/Gas
    Cooling
    • Electric, Heat Pump
    Appliances
    • Included: Dishwasher, Disposal, Dryer, Humidifier, Microwave, Refrigerator, Stainless Steel Appliance(s), Washer
    • Laundry: Bedroom Level
    Features
    • Ceiling Fan(s), Pantry, Smart Thermostat, Vaulted Ceiling(s), Walk-In Closet(s)
    • Flooring: Carpet
    • Windows: Skylight(s), Thermal Windows
    • Basement: Egress Window(s),Partial,Bath/Stubbed
    • Number of fireplaces: 1
    • Fireplace features: Family Room, Gas
    Interior area
    • Total structure area: 1,940
    • Total interior livable area: 1,940 sqft
    • Finished area above ground: 1,940

    Property

    Parking
    • Total spaces: 3
    • Parking features: Attached, Garage Door Opener, Garage Faces Front
    • Attached garage spaces: 3
    Features
    • Spa features: Bath
    • Fencing: Wood
    Lot
    • Size: 9,583 Square Feet
    • Dimensions: 73 x 135 x 72 x 130
    • Features: City Lot, Level
    Details
    • Parcel number: 141100016007.00

    Construction

    Type & style
    • Home type: SingleFamily
    • Architectural style: Traditional
    • Property subtype: Single Family Residence
    Materials
    • Vinyl Siding
    • Roof: Composition
    Condition
    • Year built: 2010
    Details
    • Builder model: Brentwood
    • Builder name: Owens Built Prop.

    Utilities & green energy

    • Sewer: Public Sewer
    • Water: Public

    Community & HOA

    Community
    • Security: Security System, Smoke Detector(s)
    • Subdivision: Highlands of Northview
    HOA
    • Has HOA: Yes
    • Amenities included: Pool, Trail(s)
    • Services included: Snow Removal, Trash
    • HOA fee: $503 annually
    • HOA name: First Service
    Location
    • Region: Kansas City

    Financial & listing details

    • Tax assessed value: $60,120
    • Annual tax amount: $4,738
    • Date on market: 6/10/2026
    • Listing terms: Cash,Conventional,FHA,VA Loan
    • Ownership: Private
    • Road surface type: Paved

    Price history

    DateEventPrice
    8/6/2026Sold--
    Source: Heartland MLS as distributed by MLS GRID #2624671 Report a problem
    7/5/2026Pending sale$410,000$211/sqft
    Source: Heartland MLS as distributed by MLS GRID #2624671 Report a problem
    6/18/2026Price change$410,000-2.4%$211/sqft
    Source: Heartland MLS as distributed by MLS GRID #2624671 Report a problem
    6/10/2026Listed for sale$420,000+52.7%$216/sqft
    Source: Heartland MLS as distributed by MLS GRID #2624671 Report a problem
    3/15/2019Sold--
    Source: Heartland MLS as distributed by MLS GRID #2146938 Report a problem
    2/10/2019Pending sale$275,000$142/sqft
    Source: ReeceNichols Town Center #2146938 Report a problem
    2/8/2019Listed for sale$275,000+27.3%$142/sqft
    Source: ReeceNichols Town Center #2146938 Report a problem
    10/29/2014Sold--
    Source: Heartland MLS as distributed by MLS GRID #45001_1897078 Report a problem
    9/9/2014Pending sale$216,000$111/sqft
    Source: Northland Partners LLC #1897078 Report a problem
    8/1/2014Listed for sale$216,000$111/sqft
    Source: Northland Partners LLC #1897078 Report a problem

    Public tax history

    YearProperty taxesTax assessment
    2025$4,738 +8.6%$60,120 +11.1%
    2024$4,360 +0.9%$54,130
    2023$4,322 +6.9%$54,130 +11.8%
    2022$4,045 -0.1%$48,410
    2021$4,049 +3.9%$48,410 +12.3%
    2020$3,897 $43,090 0%
    2019$3,897 +1.9%$43,092 +14%
    2018$3,824 +14.5%$37,790
    2017$3,339 $37,790 +3.2%
    2016$3,339 $36,610
    2015$3,339 +0%$36,610 +4.7%
    2014$3,337 $34,960
    2013-- $34,960 -7.3%
    2012-- $37,730
    2011-- $37,730 +42.4%
    2010-- $26,490 +6871.1%
    2009-- $380
    Find assessor info on the county website

    Neighborhood: Shoal Creek

    Nearby schools

    GreatSchools rating
    Schools provided by the listing agent
    • Elementary: Northview
    • Middle: New Mark
    • High: Staley High School

    Source: Heartland MLS as distributed by MLS GRID. This data may not be complete. We recommend contacting the local school district to confirm school assignments for this home.

    Get a cash offer in 3 minutes
    Find out how much your home could sell for in as little as 3 minutes with a no-obligation cash offer.
    Estimated market value
    $406,000
    Get a cash offer in 3 minutes
    Find out how much your home could sell for in as little as 3 minutes with a no-obligation cash offer.
    Estimated market value
    $406,000