Step into a home that sparks creativity at every turn. This true midcentury gem blends classic charm with modern flair—anchored by a dramatic living room featuring a statement stone fireplace, wood-beam coffered ceilings, and expansive floor-to-ceiling windows that flood the space with natural light.
The kitchen is a dream for those who love to create—whether it's culinary masterpieces or casual coffee chats. Updated granite counters, refinished cabinets, glass tile backsplash, double ovens and new appliances make this space as functional as it is beautiful. A cozy adjacent sitting area invites relaxed mornings or brainstorming sessions.
The formal dining room/study is framed by a glass curtain wall and direct access to the backyard—perfect for indoor/outdoor flow during gatherings or open-air studio time.
The primary suite is a true retreat: vaulted ceilings, built-ins, a fireplace, and a newly remodeled spa-like bathroom provide a peaceful haven to unwind or get inspired.
Outdoor nooks are tucked around every corner—private patios, serene garden pockets, and a central courtyard deck glowing with string lights. It’s like living in a gallery where nature and design converge.
A spacious two-car garage with cabinet storage keeps your gear, tools, and supplies organized.
Community amenities include a pool, hot tub, greenbelt paths, tennis court, and seasonal events that bring extra sparkle throughout the year.
Ready to let your imagination roam? This home is more than just walls—it’s a canvas.
Fridge can stay with the home with a sellers acceptable offer,
Seller is offering a Silver Coverage Plan home warranty with Old Republic Home Warranty for the first year too.
Sold for $300,000
$300,000
8905 N Kensington Rd, Oklahoma City, OK 73132
4beds
2,914sqft
Single Family Residence
Built in 1971
9,774 Square Feet Lot
$305,800 Zestimate®
$103/sqft
$2,145 Estimated rent
Home value
$305,800
$284,000 - $327,000
$2,145/mo
Zestimate® history
Owner options
List your home for rent
$2,145/mo
Rent Zestimate®
Find your next renter with Zillow Rental Manager. Plus, with online applications, you can quickly screen prospective tenants – for free.
$2,145/mo
Rent Zestimate®
Refinance and save
$2,332/mo
Est. payment
Refinancing to a lower rate could help reduce your monthly payments and save thousands over the life of the loan.
$2,332/mo
Est. payment
Explore your selling options
Work with a Zillow partner agent
Leverage their expertise and Zillow's premium Showcase listings to get your home seen by more buyers.
Get startedList with your own agent
Get your home in front of millions of buyers by listing it on Zillow.
Learn how to do itSell it yourself
Take full control of how buyers see your home on Zillow by listing For Sale by Owner (FSBO).
List your homeWhat's special
Private patiosKitchen is a dreamCentral courtyard deckSerene garden pocketsGlass curtain wallUpdated granite countersNewly remodeled spa-like bathroom
Zillow last checked:
Listing updated:
Listed by:
Heidi Rose 405-274-9210,
Rose Homes LLC,
Todd J Rose 405-330-4780,
Rose Homes LLC
Bought with:
Graham W Ramsay, 150889
Copper Creek Real Estate
Lindsey McCabe, 170728
Copper Creek Real Estate
Source: MLSOK/OKCMAR as distributed by MLS GRID,MLS#: 1166551
Facts & features
Interior
Bedrooms & bathrooms
- Bedrooms: 4
- Bathrooms: 3
- Full bathrooms: 2
- 1/2 bathrooms: 1
Heating
- Zoned
Cooling
- Zoned
Appliances
- Included: Electric Oven, Double Oven, Built-In Electric Range
- Laundry: Laundry Room
Features
- Cedar Closet(s), Stained Wood
- Flooring: Carpet, Tile, Wood
- Windows: Window Treatments
- Number of fireplaces: 2
- Fireplace features: Gas Log
Interior area
- Total structure area: 2,914
- Total interior livable area: 2,914 sqft
Property
Parking
- Total spaces: 2
- Parking features: Concrete
- Garage spaces: 2
Features
- Levels: Multi/Split
- Patio & porch: Deck
Lot
- Size: 9,774 Square Feet
- Features: Interior Lot
Details
- Additional structures: Greenhouse
- Parcel number: 8905NKensington73132
- Special conditions: None
Construction
Type & style
- Home type: SingleFamily
- Architectural style: Mid Century
- Property subtype: Single Family Residence
Materials
- Brick & Frame
- Foundation: Slab
- Roof: Composition
Condition
- Year built: 1971
Details
- Warranty included: Yes
Utilities & green energy
- Utilities for property: Cable Available, High Speed Internet, Public
Community & HOA
HOA
- Has HOA: Yes
- Services included: Greenbelt, Pool
- HOA fee: $804 annually
Location
- Region: Oklahoma City
Financial & listing details
- Price per square foot: $103/sqft
- Tax assessed value: $280,173
- Annual tax amount: $3,590
- Date on market: 4/24/2025
- Electric utility on property: Yes
Price history
| Date | Event | Price |
|---|---|---|
| 5/19/2025 | Sold | $300,000-4.8%$103/sqft |
Source:  MLSOK/OKCMAR as distributed by MLS GRID #1166551 Report a problem MLSOK/OKCMAR as distributed by MLS GRID #1166551 Report a problem | ||
| 4/25/2025 | Pending sale | $315,000$108/sqft |
Source: MLSOK/OKCMAR as distributed by MLS GRID #1166551 Report a problem | ||
| 4/24/2025 | Listed for sale | $315,000+37.6%$108/sqft |
Source: MLSOK/OKCMAR as distributed by MLS GRID #1166551 Report a problem | ||
| 2/27/2018 | Sold | $229,000-2.6%$79/sqft |
Source: MLSOK/OKCMAR as distributed by MLS GRID #802777 Report a problem | ||
| 1/6/2018 | Listed for sale | $235,000+23.7%$81/sqft |
Source: Keller-Williams Platinum #802777 Report a problem | ||
| 3/16/2016 | Sold | $189,900$65/sqft |
Source: MLSOK/OKCMAR as distributed by MLS GRID #708483 Report a problem | ||
| 1/5/2016 | Price change | $189,900-2.6%$65/sqft |
Source: Keller Williams - Keller Williams Realty Central Oklahoma #708483 Report a problem | ||
| 10/28/2015 | Listed for sale | $194,900+8.3%$67/sqft |
Source: Keller Williams - Keller Williams Realty Central Oklahoma #708483 Report a problem | ||
| 5/12/2003 | Sold | $180,000$62/sqft |
Source: Public Record Report a problem | ||
Public tax history
| Year | Property taxes | Tax assessment |
|---|---|---|
| 2025 | $3,796 +5.7% | $30,818 +5% |
| 2024 | $3,590 +5.3% | $29,350 +5% |
| 2023 | $3,408 +3.7% | $27,953 +5% |
| 2022 | $3,285 +6% | $26,622 +5% |
| 2021 | $3,099 +4.8% | $25,355 +4.3% |
| 2020 | $2,958 +24.3% | $24,310 -4.1% |
| 2019 | $2,379 +26.6% | $25,355 +26.6% |
| 2018 | $1,878 -20.7% | $20,020 +1.7% |
| 2017 | $2,368 | $19,689 +3.5% |
| 2016 | $2,368 +3.7% | $19,029 -1.6% |
| 2015 | $2,284 +1.5% | $19,347 +0.4% |
| 2014 | $2,251 | $19,268 +0.8% |
| 2013 | -- | $19,112 -4.2% |
| 2012 | -- | $19,955 -1.3% |
| 2011 | -- | $20,224 +1.2% |
| 2010 | -- | $19,981 -1.4% |
| 2009 | -- | $20,266 -1.8% |
| 2008 | -- | $20,647 +0.7% |
| 2007 | -- | $20,509 +5% |
| 2006 | -- | $19,533 -0.6% |
| 2005 | -- | $19,655 -88.5% |
| 2004 | $2,043 | $170,183 +809.1% |
| 2003 | -- | $18,719 +19.1% |
| 2002 | -- | $15,712 |
| 2001 | -- | $15,712 +9.5% |
| 2000 | -- | $14,350 |
| 1999 | -- | $14,350 |
Find assessor info on the county website
Neighborhood: Britton Court Yard
Nearby homes
- $306,9004 bd3 ba3k sqft8909 N Kensington Rd, Oklahoma City, OK 73132Off Market
- $298,7993 bd3 ba2.4k sqft8901 N Kensington Rd, Oklahoma City, OK 73132Sold

- $266,4004 bd3 ba2.3k sqft6416 Whitehall Dr, Oklahoma City, OK 73132Off Market
- $228,0004 bd2 ba2.4k sqft6412 Whitehall Dr, Oklahoma City, OK 73132Off Market
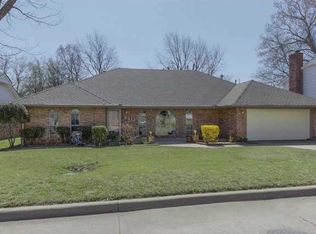
- $284,6003 bd3 ba2.5k sqft8913 N Kensington Rd, Oklahoma City, OK 73132Off Market
- $252,9004 bd3 ba2.4k sqft8904 N Kensington Rd, Oklahoma City, OK 73132Off Market
- $260,0004 bd2 ba2.3k sqft8817 N Kensington Rd, Oklahoma City, OK 73132Sold
- $235,4004 bd3 ba2.1k sqft6420 Whitehall Dr, Oklahoma City, OK 73132Off Market
Nearby schools
GreatSchools rating
- 3/10Wiley Post Elementary SchoolGrades: PK-5Distance: 0.4 mi
- 6/10Hefner Middle SchoolGrades: 6-8Distance: 0.6 mi
- 6/10Putnam City North High SchoolGrades: 9-12Distance: 2 mi
Schools provided by the listing agent
- Elementary: Wiley Post ES
- Middle: Hefner MS
- High: Putnam City North HS
Source: MLSOK/OKCMAR as distributed by MLS GRID. This data may not be complete. We recommend contacting the local school district to confirm school assignments for this home.
Get a cash offer in 3 minutes
Find out how much your home could sell for in as little as 3 minutes with a no-obligation cash offer.
Estimated market value
$305,800
Get a cash offer in 3 minutes
Find out how much your home could sell for in as little as 3 minutes with a no-obligation cash offer.
Estimated market value
$305,800
- Oklahoma
- Oklahoma County
- Oklahoma City
- 73132
- Britton Court Yard
- 8905 N Kensington Rd
Nearby cities
Nearby neighborhoods
Nearby zip codes
Other Oklahoma City Topics
