Available November 1st! Be the first to live in this beautiful newly built home!
Welcome to this stunning 4 bedroom, 3.5 bathroom single-family home situated on a spacious 1 acre lot near Five Mile Prairie. Designed with modern living in mind, this home features bright, sun filled rooms, high-end finishes, abundant storage, and breathtaking views across the Five Mile ridgeline.
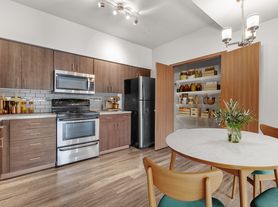

The open concept main living area features a beautiful in-law floor plan connecting the living room, dining area, and kitchen. The thoughtfully designed kitchen combines modern style with functionality, featuring hidden cabinetry, brand-new stainless-steel appliances, a deep stainless-steel sink, and a convenient waterspout beside the gas range for easily filling pots. Sliding door next to the hidden refrigerator provides convenient access to the spacious walk-in pantry while maintaining the kitchen's sleek appearance.
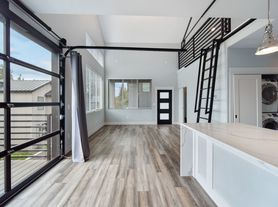
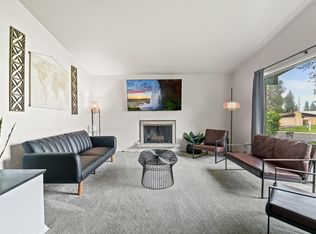
The living room showcases soaring cathedral ceilings, a tall gas fireplace, large windows, and double doors leading to the rear steel-structure deck. Step outside and enjoy stunning views of the Five Mile ridgeline, an ideal place to relax with your morning coffee or entertain guests.
Modern light fixtures throughout the home create a warm, bright atmosphere even after sunset.
The spacious laundry room includes washer and dryer hookups, a stainless-steel deep utility sink, and additional hidden cabinetry for extra storage.
The luxurious primary suite connects directly to the primary bathroom, which features a double-head walk-in shower, deep soaking tub, and dual Jack-and-Jill-style sinks with plenty of concealed cabinetry.
Two additional main floor bedrooms share a beautifully appointed Jack-and-Jill bathroom, making the layout ideal for family members or guests.
Downstairs, you'll find a generous sized family room, an additional bedroom suite, and a versatile recreation room. The rec room can easily be used as a fifth bedroom, home office, studio, gym, or additional living space, depending on your needs.
Additional Features:
- 4-car garage
- 1-acre lot
- Stunning Five Mile ridgeline views
- Gas fireplace
- Central A/C
- HOA, included.
- Additional parking
- Washer/dryer hookups
- Stainless-steel appliances
- Spacious walk-in pantry
- Large rear deck
- Multiple storage areas
- School District - Mead
Additional fees:
- $150 Admin fee for every lease signed.
No utilities included.
Pets negotiable!
Required Liability insurance to Landlord $12.50/month with AppFolio, or provided proof of your own.
No Smoking.
On-Top Realty Inc. does not accept comprehensive reusable tenant screening reports
Don't miss the opportunity to make this beautiful, newly built home your next home. Schedule a viewing and experience the space, modern finishes, and incredible views for yourself.
House for rent
Single family residence
Available Sun Nov 1 2026
Cats, small dogs OK
Air conditioner
What's special
Tall gas fireplaceAdditional parkingLarge windowsLuxurious primary suiteRear steel-structure deckBright sun filled roomsBeautiful in-law floor plan
- 31 days |
- -- |
- -- |
Zillow last checked:
Listing updated:
Travel times

Let’s turn your rent into credit progress
Build credit history with every on-time payment and get credit for the payment you’re already making.
Facts & features
Interior
Bedrooms & bathrooms
- Bedrooms: 4
- Bathrooms: 4
- Full bathrooms: 3
- 1/2 bathrooms: 1
Cooling
- Air Conditioner
Appliances
- Included: Dishwasher, Refrigerator, Washer
Interior area
- Total interior livable area: 4,445 sqft
Property
Parking
- Details: Contact manager
Features
- Exterior features: HOA, Stacked Oven/Microwave, Stovetop/Oven
Details
- Parcel number: 262321403
Construction
Type & style
- Home type: SingleFamily
- Property subtype: Single Family Residence
Community & HOA
Location
- Region: Spokane
Financial & listing details
- Lease term: Contact For Details
Price history
| Date | Event | Price |
|---|---|---|
| 9/30/2026 | Price change | $13,500-10%$3/sqft |
Source: Zillow Rentals Report a problem | ||
| 9/4/2026 | Listed for rent | $15,000$3/sqft |
Source: Zillow Rentals Report a problem | ||
| 9/3/2026 | Listing removed | $1,749,000$393/sqft |
Source:  SMLS as distributed by MLS GRID #202619600 Report a problem SMLS as distributed by MLS GRID #202619600 Report a problem | ||
| 8/29/2026 | Price change | $1,749,000-2%$393/sqft |
Source: SMLS as distributed by MLS GRID #202619600 Report a problem | ||
| 6/19/2026 | Listed for sale | $1,785,000+8.2%$402/sqft |
Source: SMLS as distributed by MLS GRID #202619600 Report a problem | ||
| 6/2/2025 | Listing removed | $1,649,000$371/sqft |
Source: SMLS as distributed by MLS GRID #202510421 Report a problem | ||
| 1/7/2025 | Listed for sale | $1,649,000$371/sqft |
Source: SMLS as distributed by MLS GRID #202510421 Report a problem | ||
| 12/12/2024 | Listing removed | $1,649,000$371/sqft |
Source: SMLS as distributed by MLS GRID #202426059 Report a problem | ||
| 11/28/2024 | Listed for sale | $1,649,000-2.9%$371/sqft |
Source: SMLS as distributed by MLS GRID #202426059 Report a problem | ||
| 5/28/2024 | Listing removed | -- |
Source: Owner Report a problem | ||
| 3/6/2024 | Listed for sale | $1,699,000+749.5%$382/sqft |
Source: Owner Report a problem | ||
| 1/6/2022 | Sold | $200,000$45/sqft |
Source: Public Record Report a problem | ||