Welcome to this charming home freshly remodeled located at 8905 Pennyhill Dr in Huntersville, NC sitting beautifully perched up at the end of the cul-de-sac. This lovely residence features 4 spacious bedrooms and 2.5 bathrooms. The open-concept living area is appropriate for entertaining, with a cozy fireplace adding a touch of warmth. The modern kitchen boasts updated appliances and ample cabinet space. Enjoy outdoor living with a private backyard and patio. Conveniently located near shopping, dining, and parks, this home provides both comfort and convenience. New updates include newly painted exterior and interior, refinished hardwood floors, newly updated kitchen with new appliances, new carpet throughout, interior trim details, and more.
Closed
$760,000
8905 Pennyhill Dr, Huntersville, NC 28078
4beds
3,044sqft
Single Family Residence
Built in 1993
0.39 Acres Lot
$759,100 Zestimate®
$250/sqft
$3,303 Estimated rent
Home value
$759,100
$706,000 - $812,000
$3,303/mo
Zestimate® history
Owner options
List your home for rent
$3,303/mo
Rent Zestimate®
Find your next renter with Zillow Rental Manager. Plus, with online applications, you can quickly screen prospective tenants – for free.
$3,303/mo
Rent Zestimate®
Refinance and save
$4,613/mo
Est. payment
Refinancing to a lower rate could help reduce your monthly payments and save thousands over the life of the loan.
$4,613/mo
Est. payment
Explore your selling options
Work with a Zillow partner agent
Leverage their expertise and Zillow's premium Showcase listings to get your home seen by more buyers.
Get startedList with your own agent
Get your home in front of millions of buyers by listing it on Zillow.
Learn how to do itSell it yourself
Take full control of how buyers see your home on Zillow by listing For Sale by Owner (FSBO).
List your homeWhat's special
Refinished hardwood floorsCozy fireplaceInterior trim detailsPrivate backyardAmple cabinet spaceNewly painted exteriorModern kitchen
Zillow last checked:
Listing updated:
Listed by:
Craig Tribus 804-656-5007,
Beycome Brokerage Realty LLC
Bought with:
Non Member
Canopy Administration
Source: Canopy MLS as distributed by MLS GRID,MLS#: 4342145
Facts & features
Interior
Bedrooms & bathrooms
- Bedrooms: 4
- Bathrooms: 3
- Full bathrooms: 2
- 1/2 bathrooms: 1
Primary bedroom
- Level: Upper
- Dimensions: 16' 0" X 0' 0"
Bedroom s
- Level: Upper
- Dimensions: 12' 0" X 0' 0"
Bedroom s
- Level: Upper
- Dimensions: 11' 0" X 0' 0"
Bedroom s
- Level: Upper
- Dimensions: 22' 0" X 0' 0"
Bathroom full
- Level: Upper
- Dimensions: 16' 0" X 0' 0"
Bathroom full
- Level: Upper
- Dimensions: 12' 0" X 0' 0"
Bathroom half
- Level: Main
- Dimensions: 7' 0" X 0' 0"
Breakfast
- Level: Main
- Dimensions: 9' 0" X 0' 0"
Dining room
- Level: Main
- Dimensions: 14' 0" X 0' 0"
Kitchen
- Level: Main
- Dimensions: 22' 0" X 0' 0"
Laundry
- Level: Upper
- Dimensions: 8' 0" X 0' 0"
Living room
- Level: Main
- Dimensions: 20' 0" X 0' 0"
Study
- Level: Main
- Dimensions: 13' 0" X 0' 0"
Heating
- Heat Pump, Natural Gas
Cooling
- Central Air
Appliances
- Included: Bar Fridge, Dishwasher, Disposal, Electric Cooktop, Electric Oven, Electric Range, ENERGY STAR Qualified Dishwasher, ENERGY STAR Qualified Refrigerator, Exhaust Fan, Exhaust Hood, Gas Water Heater, Microwave, Refrigerator with Ice Maker
- Laundry: Inside
Features
- Has basement: No
- Fireplace features: Gas, Gas Log, Gas Starter, Gas Vented
Interior area
- Total structure area: 3,044
- Total interior livable area: 3,044 sqft
- Finished area above ground: 3,044
- Finished area below ground: 0
Property
Parking
- Total spaces: 2
- Parking features: Attached Garage, Garage Door Opener, Garage Faces Side, Garage on Main Level
- Attached garage spaces: 2
Features
- Levels: Two
- Stories: 2
- Waterfront features: None
Lot
- Size: 0.39 Acres
Details
- Parcel number: 00919324
- Zoning: GR
- Special conditions: Standard
Construction
Type & style
- Home type: SingleFamily
- Property subtype: Single Family Residence
Materials
- Brick Partial, Hardboard Siding
- Foundation: Crawl Space
Condition
- New construction: No
- Year built: 1993
Utilities & green energy
- Sewer: Public Sewer
- Water: City
Community & HOA
Community
- Features: Clubhouse, Game Court, Playground, Sidewalks, Street Lights, Tennis Court(s)
- Subdivision: Wynfield
HOA
- Has HOA: Yes
- HOA fee: $87 monthly
- HOA name: Hawthorne Management
Location
- Region: Huntersville
Financial & listing details
- Price per square foot: $250/sqft
- Tax assessed value: $3,929
- Annual tax amount: $3,929
- Date on market: 1/30/2026
- Cumulative days on market: 30 days
- Listing terms: Cash,Conventional,FHA,VA Loan
- Road surface type: Concrete, Paved
Price history
| Date | Event | Price |
|---|---|---|
| 4/15/2026 | Sold | $760,000-1.9%$250/sqft |
Source:  Canopy MLS as distributed by MLS GRID #4342145 Report a problem Canopy MLS as distributed by MLS GRID #4342145 Report a problem | ||
| 3/1/2026 | Pending sale | $775,000$255/sqft |
Source: Canopy MLS as distributed by MLS GRID #4342145 Report a problem | ||
| 1/30/2026 | Listed for sale | $775,000+44.1%$255/sqft |
Source: Canopy MLS as distributed by MLS GRID #4342145 Report a problem | ||
| 7/9/2025 | Sold | $538,000+53.7%$177/sqft |
Source: Public Record Report a problem | ||
| 5/30/2008 | Sold | $350,000+45.8%$115/sqft |
Source: Public Record Report a problem | ||
| 9/17/1998 | Sold | $240,000$79/sqft |
Source: Public Record Report a problem | ||
Public tax history
| Year | Property taxes | Tax assessment |
|---|---|---|
| 2025 | $3,929 +1.4% | $516,600 |
| 2024 | $3,874 +9.1% | $516,600 |
| 2023 | $3,552 +12.7% | $516,600 +48.2% |
| 2022 | $3,153 +0.5% | $348,600 |
| 2021 | $3,136 +0.8% | $348,600 |
| 2020 | $3,111 +0.2% | $348,600 |
| 2019 | $3,105 -9% | $348,600 +19.2% |
| 2018 | $3,411 +1.2% | $292,500 |
| 2017 | $3,371 | $292,500 |
| 2016 | $3,371 | $292,500 |
| 2015 | $3,371 +0.2% | $292,500 |
| 2014 | $3,365 | -- |
| 2013 | -- | $292,500 -0.1% |
| 2012 | -- | $292,700 |
| 2011 | -- | $292,700 +20.7% |
| 2010 | -- | $242,500 |
| 2009 | -- | $242,500 |
| 2008 | -- | $242,500 |
| 2007 | -- | $242,500 |
| 2006 | -- | $242,500 |
| 2005 | -- | $242,500 |
| 2004 | -- | $242,500 |
| 2003 | -- | $242,500 +5.2% |
| 2002 | -- | $230,510 |
| 2001 | -- | $230,510 |
| 2000 | -- | $230,510 |
Find assessor info on the county website
Neighborhood: 28078
Nearby homes
- $691,3005 bd3 ba3.1k sqft8901 Pennyhill Dr, Huntersville, NC 28078Off Market
- $740,0004 bd3 ba3k sqft8911 Pennyhill Dr, Huntersville, NC 28078Sold
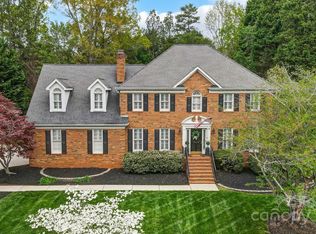
- $---- bd-- ba-- sqft15213 Wynfield Creek Pkwy, Huntersville, NC 28078Off Market
- $677,7004 bd3 ba3k sqft8900 Pennyhill Dr, Huntersville, NC 28078Off Market
- $699,6005 bd3 ba3.1k sqft8917 Pennyhill Dr, Huntersville, NC 28078Off Market
- $549,2004 bd2 ba2.2k sqft15124 Chewtonglen Ln, Huntersville, NC 28078Off Market
- $682,8004 bd3 ba3k sqft8916 Pennyhill Dr, Huntersville, NC 28078Off Market
- $558,7004 bd2 ba2.6k sqft15130 Chewtonglen Ln, Huntersville, NC 28078Off Market
Nearby schools
GreatSchools rating
- 8/10Torrence Creek ElementaryGrades: K-5Distance: 0.6 mi
- 7/10Francis Bradley MiddleGrades: 6-8Distance: 2.7 mi
- 5/10Hopewell HighGrades: 9-12Distance: 2.9 mi
Get a cash offer in 3 minutes
Find out how much your home could sell for in as little as 3 minutes with a no-obligation cash offer.
Estimated market value
$759,100
Get a cash offer in 3 minutes
Find out how much your home could sell for in as little as 3 minutes with a no-obligation cash offer.
Estimated market value
$759,100
- North Carolina
- Mecklenburg County
- Huntersville
- 28078
- 8905 Pennyhill Dr
Nearby cities
Nearby zip codes
Other Huntersville Topics
