WELCOME HOME! THIS BEAUTIFUL SOMERSET MODEL WITH LOFT IN THE HIGHLY DESIRABLE 55+ COMMUNITY OF SPRING HILL IS SURE TO IMPRESS! FROM THE MOMENT YOU ARRIVE, YOU’LL APPRECIATE THE HOME’S PRIME LOCATION, OVERLOOKING A WIDE GREEN SPACE WITH A GAZEBO THAT PROVIDES A PLEASING VIEW. STEP INSIDE TO HARDWOOD FLOORS THAT FLOW THROUGHOUT THE MAIN LEVEL, CREATING A WARM AND INVITING AMBIANCE. THE STACKED FORMAL LIVING AND DINING ROOMS OFFER THE PERFECT SETTING FOR ELEGANT ENTERTAINING. THE GOURMET KITCHEN BOASTS A VAULTED CEILING, ABUNDANT CABINETRY, GRANITE COUNTERTOPS, CUSTOM BACKSPLASH, DOUBLE OVENS, COOKTOP, AND A BREAKFAST BAR. A CUSTOM BUILT-IN UNIT WITH GLASS-PANELED DOORS AND GRANITE COUNTERTOP ADDS BOTH STORAGE AND STYLE, IDEAL FOR DISPLAY OR SERVING. THE KITCHEN OPENS TO THE FAMILY ROOM, COMPLETE WITH A GAS FIREPLACE AND MANTLE, MAKING IT A COMFORTABLE SPOT TO UNWIND ON COOLER EVENINGS. OUTDOOR LIVING IS EQUALLY INVITING WITH A CUSTOM DECK FEATURING MAINTENANCE-FREE RAILINGS AND AN ELECTRIC AWNING FOR SHADE—PERFECT FOR GRILLING, DINING AL FRESCO, OR SIMPLY RELAXING. THE MAIN LEVEL PRIMARY SUITE IS A PRIVATE RETREAT, FEATURING A TRAY CEILING, WALK-IN CLOSET, AND ATTACHED BATH WITH TILE FLOORS, A DUAL SINK VANITY, AND A STAND-ALONE SHOWER. ALSO ON THE MAIN LEVEL IS A SECOND BEDROOM WITH EASY ACCESS TO A FULL BATH WITH TILE FLOORS AND TUB/SHOWER COMBO. FOR THOSE WHO WORK FROM HOME, A MAIN LEVEL STUDY WITH GLASS-PANELED DOOR PROVIDES A BRIGHT AND FUNCTIONAL SPACE. DON’T MISS THE CONVENIENT LAUNDRY ROOM WITH TILE FLOORS, SIDE-BY-SIDE WASHER/DRYER, AND UTILITY SINK, PLUS ACCESS TO THE TWO-CAR GARAGE. UPSTAIRS, A LOFT AREA OFFERS A PERFECT SPOT FOR RELAXING OR WATCHING THE BIG GAME. YOU’LL ALSO FIND A GENEROUSLY SIZED THIRD BEDROOM WITH AN EXPANSIVE WALK-IN CLOSET AND A FULL BATH WITH TILE FLOORS AND TUB/SHOWER COMBO. THIS HOME COMBINES COMFORT, FUNCTIONALITY, AND STYLE—TRULY A MUST SEE! SOME IMPROVEMENTS/UPDATES INCLUDE: FRESHLY PAINTED INTERIOR WALLS & WASHING MACHINE (2024), MICROWAVE AND HVAC (2022), ROOF & HOT WATER HEATER (2019)
Sold for $875,000
$875,000
8905 Periwinkle Blue Ct, Lorton, VA 22079
3beds
2,342sqft
Single Family Residence
Built in 2006
4,100 Square Feet Lot
$884,100 Zestimate®
$374/sqft
$3,342 Estimated rent
Home value
$884,100
$831,000 - $946,000
$3,342/mo
Zestimate® history
Owner options
List your home for rent
$3,342/mo
Rent Zestimate®
Find your next renter with Zillow Rental Manager. Plus, with online applications, you can quickly screen prospective tenants – for free.
$3,342/mo
Rent Zestimate®
Refinance and save
$6,094/mo
Est. payment
Refinancing to a lower rate could help reduce your monthly payments and save thousands over the life of the loan.
$6,094/mo
Est. payment
Explore your selling options
Work with a Zillow partner agent
Leverage their expertise and Zillow's premium Showcase listings to get your home seen by more buyers.
Get startedList with your own agent
Get your home in front of millions of buyers by listing it on Zillow.
Learn how to do itSell it yourself
Take full control of how buyers see your home on Zillow by listing For Sale by Owner (FSBO).
List your homeWhat's special
Main level primary suiteMain level studyGranite countertopsCustom built-in unitBreakfast barCustom backsplashVaulted ceiling
Zillow last checked:
Listing updated:
Listed by:
Meg Olympia 703-475-1552,
Long & Foster Real Estate, Inc.
Bought with:
Kathleen McDonald, 0225221729
Serhant
Amanda Etro, 0225217004
Serhant
Source: Bright MLS,MLS#: VAFX2263484
Facts & features
Interior
Bedrooms & bathrooms
- Bedrooms: 3
- Bathrooms: 3
- Full bathrooms: 3
- Main level bathrooms: 2
- Main level bedrooms: 2
Rooms
- Room types: Living Room, Dining Room, Primary Bedroom, Bedroom 2, Bedroom 3, Kitchen, Family Room, Foyer, Study, Laundry, Loft, Primary Bathroom, Full Bath
Primary bedroom
- Features: Flooring - HardWood
- Level: Main
- Area: 234 Square Feet
- Dimensions: 13 x 18
Bedroom 2
- Features: Flooring - HardWood
- Level: Main
- Area: 121 Square Feet
- Dimensions: 11 x 11
Bedroom 3
- Features: Flooring - Carpet
- Level: Upper
- Area: 210 Square Feet
- Dimensions: 15 x 14
Primary bathroom
- Features: Flooring - Ceramic Tile
- Level: Main
Dining room
- Features: Flooring - HardWood
- Level: Main
- Area: 143 Square Feet
- Dimensions: 13 x 11
Family room
- Features: Flooring - HardWood, Fireplace - Gas
- Level: Main
- Area: 220 Square Feet
- Dimensions: 20 x 11
Foyer
- Features: Flooring - HardWood
- Level: Main
Other
- Features: Flooring - Ceramic Tile
- Level: Main
Other
- Features: Flooring - Ceramic Tile
- Level: Upper
Kitchen
- Features: Flooring - HardWood
- Level: Main
- Area: 240 Square Feet
- Dimensions: 20 x 12
Laundry
- Features: Flooring - Ceramic Tile
- Level: Main
Living room
- Features: Flooring - HardWood
- Level: Main
- Area: 143 Square Feet
- Dimensions: 13 x 11
Loft
- Features: Flooring - Carpet
- Level: Upper
- Area: 270 Square Feet
- Dimensions: 15 x 18
Study
- Features: Flooring - HardWood
- Level: Main
- Area: 99 Square Feet
- Dimensions: 9 x 11
Heating
- Forced Air, Natural Gas
Cooling
- Ceiling Fan(s), Central Air, Electric
Appliances
- Included: Microwave, Cooktop, Dishwasher, Disposal, Exhaust Fan, Ice Maker, Double Oven, Oven, Refrigerator, Washer, Water Heater, Dryer, Gas Water Heater
- Laundry: Main Level, Laundry Room
Features
- Bathroom - Stall Shower, Bathroom - Tub Shower, Built-in Features, Ceiling Fan(s), Chair Railings, Crown Molding, Dining Area, Entry Level Bedroom, Family Room Off Kitchen, Open Floorplan, Formal/Separate Dining Room, Kitchen - Gourmet, Primary Bath(s), Recessed Lighting, Upgraded Countertops, Walk-In Closet(s), Dry Wall, Vaulted Ceiling(s), Tray Ceiling(s)
- Flooring: Carpet, Ceramic Tile, Hardwood, Wood
- Windows: Window Treatments
- Has basement: No
- Number of fireplaces: 1
- Fireplace features: Insert, Mantel(s)
Interior area
- Total structure area: 2,342
- Total interior livable area: 2,342 sqft
- Finished area above ground: 2,342
- Finished area below ground: 0
Property
Parking
- Total spaces: 2
- Parking features: Garage Faces Front, Garage Door Opener, Inside Entrance, Driveway, Attached
- Attached garage spaces: 2
- Has uncovered spaces: Yes
Accessibility
- Accessibility features: 2+ Access Exits, Accessible Doors, Accessible Hallway(s), Accessible Electrical and Environmental Controls, Doors - Lever Handle(s), Accessible Entrance
Features
- Levels: Two
- Stories: 2
- Patio & porch: Deck
- Exterior features: Underground Lawn Sprinkler
- Pool features: Community
Lot
- Size: 4,100 Square Feet
Details
- Additional structures: Above Grade, Below Grade
- Parcel number: 1071 07 0044
- Zoning: 312
- Special conditions: Standard
Construction
Type & style
- Home type: SingleFamily
- Architectural style: Colonial
- Property subtype: Single Family Residence
Materials
- Combination, Brick, Vinyl Siding
- Foundation: Slab
Condition
- Very Good
- New construction: No
- Year built: 2006
Details
- Builder model: SOMERSET W/LOFT
- Builder name: PULTE
Utilities & green energy
- Sewer: Public Sewer
- Water: Public
Community & HOA
Community
- Features: Pool
- Security: Security Gate, Smoke Detector(s), Security System
- Senior community: Yes
- Subdivision: Spring Hill
HOA
- Has HOA: Yes
- Amenities included: Billiard Room, Clubhouse, Common Grounds, Community Center, Fitness Center, Fax/Copying, Gated, Party Room, Indoor Pool, Recreation Facilities, Retirement Community, Shuffleboard Court, Tennis Court(s)
- Services included: Common Area Maintenance, Lawn Care Front, Lawn Care Rear, Management, Pool(s), Security, Snow Removal, Trash
- HOA fee: $244 monthly
- HOA name: SPRING HILL COMMUNITY MASTER ASSOCIATION
Location
- Region: Lorton
Financial & listing details
- Price per square foot: $374/sqft
- Tax assessed value: $753,310
- Annual tax amount: $8,709
- Date on market: 8/28/2025
- Listing agreement: Exclusive Right To Sell
- Ownership: Fee Simple
Price history
| Date | Event | Price |
|---|---|---|
| 9/12/2025 | Sold | $875,000+4.8%$374/sqft |
Source:  Bright MLS #VAFX2263484 Report a problem Bright MLS #VAFX2263484 Report a problem | ||
| 8/29/2025 | Pending sale | $835,000$357/sqft |
Source: Bright MLS #VAFX2263484 Report a problem | ||
| 8/28/2025 | Listed for sale | $835,000+87.3%$357/sqft |
Source: Bright MLS #VAFX2263484 Report a problem | ||
| 6/14/2011 | Sold | $445,900-5.1%$190/sqft |
Source: Public Record Report a problem | ||
| 5/4/2011 | Listed for sale | $469,999-6%$201/sqft |
Source: Prudential Carruthers REALTORS #FX7590931 Report a problem | ||
| 3/19/2007 | Sold | $500,000$213/sqft |
Source: Public Record Report a problem | ||
Public tax history
| Year | Property taxes | Tax assessment |
|---|---|---|
| 2025 | $8,708 +3.8% | $753,310 +4.1% |
| 2024 | $8,385 +11% | $723,820 +8.2% |
| 2023 | $7,552 +9.5% | $669,190 +10.9% |
| 2022 | $6,898 | $603,210 +7.4% |
| 2021 | -- | $561,740 -0.6% |
| 2020 | $6,689 +3.4% | $565,170 +3.4% |
| 2019 | $6,467 +4.5% | $546,410 +4.5% |
| 2018 | $6,186 +8.2% | $522,700 +6.2% |
| 2017 | $5,716 +0.2% | $492,310 |
| 2016 | $5,703 +7.9% | $492,310 +3.9% |
| 2015 | $5,288 +10.9% | $473,850 +10.7% |
| 2014 | $4,767 | $428,150 +2.9% |
| 2013 | -- | $416,190 +3% |
| 2012 | -- | $403,960 +5.1% |
| 2011 | -- | $384,490 |
| 2010 | -- | $384,490 -3.9% |
| 2009 | -- | $400,050 -14% |
| 2008 | -- | $464,930 -5.6% |
| 2007 | -- | $492,480 |
Find assessor info on the county website
Neighborhood: 22079
Nearby homes
- $831,3003 bd3 ba2.5k sqft8903 Periwinkle Blue Ct, Lorton, VA 22079Off Market
- $827,0003 bd3 ba2.3k sqft8907 Periwinkle Blue Ct, Lorton, VA 22079Off Market
- $826,8003 bd3 ba2.3k sqft8901 Periwinkle Blue Ct, Lorton, VA 22079Off Market

- $818,0003 bd3 ba2.5k sqft8904 Pink Carnation Ct, Lorton, VA 22079Sold
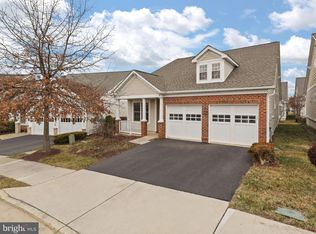
- $841,2003 bd3 ba2.3k sqft8909 Periwinkle Blue Ct, Lorton, VA 22079Off Market
- $795,6003 bd3 ba2.3k sqft8902 Pink Carnation Ct, Lorton, VA 22079Off Market
- $819,2003 bd3 ba2.3k sqft8906 Pink Carnation Ct, Lorton, VA 22079Off Market
- $851,3003 bd3 ba2.5k sqft8900 Pink Carnation Ct, Lorton, VA 22079Off Market
Nearby schools
GreatSchools rating
- 9/10Laurel Hill Elementary SchoolGrades: PK-6Distance: 0.2 mi
- 9/10South County Middle SchoolGrades: 7-8Distance: 0.4 mi
- 8/10South County High SchoolGrades: 9-12Distance: 0.2 mi
Schools provided by the listing agent
- Elementary: Laurel Hill
- Middle: South County
- High: South County
- District: Fairfax County Public Schools
Source: Bright MLS. This data may not be complete. We recommend contacting the local school district to confirm school assignments for this home.
Get a cash offer in 3 minutes
Find out how much your home could sell for in as little as 3 minutes with a no-obligation cash offer.
Estimated market value
$884,100
Get a cash offer in 3 minutes
Find out how much your home could sell for in as little as 3 minutes with a no-obligation cash offer.
Estimated market value
$884,100
- Virginia
- Fairfax County
- Lorton
- 22079
- 8905 Periwinkle Blue Ct
