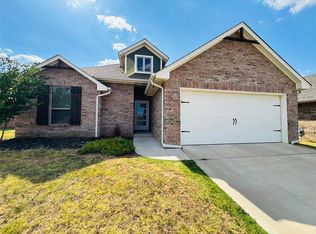
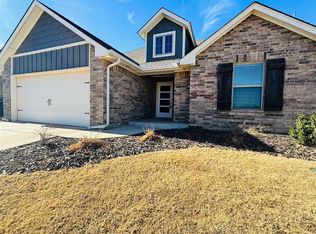
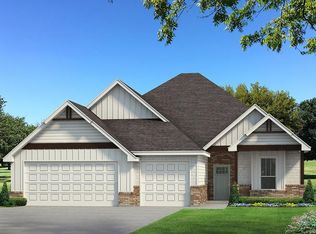
Yukon PREMIER Neighborhood offers pool, basketball/sport court, A+ rated school system, and walking trails. You will LOVE this Julie floor plan in Britton Farms! It includes 1,830 Sq Ft of total living space, which includes 1,700 Sq Ft of indoor living space and 130 Sq Ft of outdoor living space. There is also a 395 Sq Ft, two car garage that has a storm shelter installed! This Julie has 4 bedrooms and 2 bathrooms. The Master suite that has raised ceiling detail, spacious walkin shower, and HUGE master closet with seasonal hanging and access to the laundry room! The large living room has a gorgeous gas fireplace and large windows for natural light! The beautiful kitchen is open to the living room, making it great for entertaining! 3 CM quartz counter tops, stainless steel appliances, fun neutral backsplash, and custom cabinetry are just a few features that this kitchen has to offer! The outdoor fireplace, gas hookups, and cable outlets! Mud bench for extra storage. Other amenities include a whole home air filtration system, Rinnai Tankless water heater, and R-44 insulation. SEE TODAY!
Sold for $284,900
Zillow last checked:
Listing updated:
Bought with:
Ashley Young, 175980
Hive Real Estate
Source: MLSOK/OKCMAR as distributed by MLS GRID,MLS#: 1225497
Price history
| Date | Event | Price |
|---|---|---|
| 8/7/2026 | Sold | $284,900$168/sqft |
Source:  MLSOK/OKCMAR as distributed by MLS GRID #1225497 Report a problem MLSOK/OKCMAR as distributed by MLS GRID #1225497 Report a problem | ||
| 7/1/2026 | Pending sale | $284,900$168/sqft |
Source: MLSOK/OKCMAR as distributed by MLS GRID #1225497 Report a problem | ||
| 6/19/2026 | Price change | $284,900-1.7%$168/sqft |
Source: MLSOK/OKCMAR as distributed by MLS GRID #1225497 Report a problem | ||
| 6/5/2026 | Price change | $289,900-3.3%$171/sqft |
Source: MLSOK/OKCMAR as distributed by MLS GRID #1225497 Report a problem | ||
| 5/22/2026 | Price change | $299,900-4.8%$176/sqft |
Source: MLSOK/OKCMAR as distributed by MLS GRID #1225497 Report a problem | ||
| 5/7/2026 | Price change | $314,900-3.1%$185/sqft |
Source: MLSOK/OKCMAR as distributed by MLS GRID #1225497 Report a problem | ||
| 4/22/2026 | Listed for sale | $324,900-15.6%$191/sqft |
Source: MLSOK/OKCMAR as distributed by MLS GRID #1225497 Report a problem | ||
| 1/7/2025 | Listing removed | $1,895$1/sqft |
Source: Zillow Rentals Report a problem | ||
| 1/3/2025 | Price change | $1,895-2.1%$1/sqft |
Source: Zillow Rentals Report a problem | ||
| 10/7/2024 | Sold | $385,000+22.5%$226/sqft |
Source: Public Record Report a problem | ||
| 10/2/2024 | Listed for rent | $1,935$1/sqft |
Source: Zillow Rentals Report a problem | ||
| 8/22/2022 | Sold | $314,324$185/sqft |
Source: MLSOK/OKCMAR as distributed by MLS GRID #990310 Report a problem | ||
| 1/15/2022 | Pending sale | $314,324+2.5%$185/sqft |
Source: MLSOK/OKCMAR as distributed by MLS GRID #990310 Report a problem | ||
| 1/10/2022 | Price change | $306,690+2.5%$180/sqft |
Source: MLSOK/OKCMAR as distributed by MLS GRID #990310 Report a problem | ||
| 1/4/2022 | Listed for sale | $299,190+486.6%$176/sqft |
Source: MLSOK/OKCMAR as distributed by MLS GRID #990310 Report a problem | ||
| 12/16/2021 | Sold | $51,000$30/sqft |
Source: Public Record Report a problem | ||
Get a cash offer in 3 minutes
Find out how much your home could sell for in as little as 3 minutes with a no-obligation cash offer.
Estimated market value
$284,600
