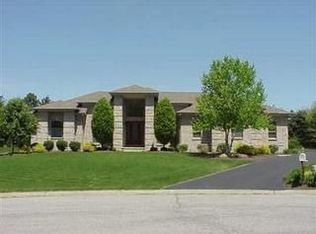
Discover a hidden gem nestled in a tranquil Howland neighborhood. This remarkable six-bedroom estate boasts three levels of finished living space, offering an exceptional living experience. Custom-built with elegance and style, the home features expansive rooms and exquisite material choices that create a stunning ambiance. The brick exterior, grand entrance, and pitched rooflines make a striking first impression. A four-car garage and private backyard oasis with an inground pool and sunny patio complete the outdoor space. Inside, hardwood flooring guides you past a towering staircase into a two-story living room. A spacious office and formal dining room extend from the main area. The central kitchen showcases gorgeous tile work, stainless steel appliances, and granite countertops, complemented by warm wooden cabinetry. A fireplace adds warmth to the adjacent family room and dining area. The first-floor master suite is a true retreat, featuring a lounge, dual walk-in closets, and a lavish bath with an oversized shower and whirlpool tub. In total, the home offers six bathrooms and six potential bedrooms, each with its own personal space. Call today for your private tour!
Closed
$710,000
8905 South St SE, Warren, OH 44484
6beds
6,469sqft
Single Family Residence
Built in 2005
0.51 Acres Lot
$-- Zestimate®
$110/sqft
$4,155 Estimated rent
Home value
Not available
Estimated sales range
Not available
$4,155/mo
Zestimate® history
Owner options
List your home for rent
$4,155/mo
Rent Zestimate®
Find your next renter with Zillow Rental Manager. Plus, with online applications, you can quickly screen prospective tenants – for free.
$4,155/mo
Rent Zestimate®
Refinance and save
$3,706/mo
Est. payment
Refinancing to a lower rate could help reduce your monthly payments and save thousands over the life of the loan.
$3,706/mo
Est. payment
Explore your selling options
Work with a Zillow partner agent
Leverage their expertise and Zillow's premium Showcase listings to get your home seen by more buyers.
Get startedList with your own agent
Get your home in front of millions of buyers by listing it on Zillow.
Learn how to do itSell it yourself
Take full control of how buyers see your home on Zillow by listing For Sale by Owner (FSBO).
List your homeWhat's special
Inground poolBrick exteriorSix potential bedroomsSunny patioFirst-floor master suiteFour-car garageSpacious office
Zillow last checked:
Listing updated:
Listed by:
John N Eaton johneaton@howardhanna.com330-219-5758,
Howard Hanna
Bought with:
Michael L Stevens, 421124
Coldwell Banker EvenBay Real Estate LLC
Source: MLS Now,MLS#: 5101542Originating MLS: Youngstown Columbiana Association of REALTORS
Facts & features
Interior
Bedrooms & bathrooms
- Bedrooms: 6
- Bathrooms: 6
- Full bathrooms: 5
- 1/2 bathrooms: 1
- Main level bathrooms: 2
- Main level bedrooms: 1
Heating
- Forced Air, Gas
Cooling
- Central Air
Appliances
- Included: Built-In Oven, Cooktop, Dishwasher, Disposal, Microwave, Range, Refrigerator
- Laundry: Main Level, Laundry Room
Features
- Breakfast Bar, Bookcases, Ceiling Fan(s), Chandelier, Crown Molding, Cathedral Ceiling(s), Eat-in Kitchen, Granite Counters, High Ceilings, High Speed Internet, Open Floorplan, Pantry, Recessed Lighting, Vaulted Ceiling(s), Walk-In Closet(s)
- Windows: Drapes, Window Treatments
- Basement: Full,Finished,Storage Space,Sump Pump
- Number of fireplaces: 1
Interior area
- Total structure area: 6,469
- Total interior livable area: 6,469 sqft
- Finished area above ground: 4,469
- Finished area below ground: 2,000
Property
Parking
- Parking features: Attached, Garage, Paved
- Attached garage spaces: 4
Features
- Levels: Two
- Stories: 2
- Patio & porch: Covered, Deck
- Exterior features: Outdoor Grill
- Has private pool: Yes
- Pool features: Diving Board, Heated, In Ground
- Fencing: Fenced
- Has view: Yes
- View description: Pool
Lot
- Size: 0.51 Acres
- Features: Cul-De-Sac
Details
- Parcel number: 28901235
Construction
Type & style
- Home type: SingleFamily
- Architectural style: Contemporary,Conventional
- Property subtype: Single Family Residence
Materials
- Brick, Other, Stucco
- Roof: Asphalt,Fiberglass
Condition
- Year built: 2005
Utilities & green energy
- Sewer: Public Sewer
- Water: Public
Community & neighborhood
Security
- Security features: Security System, Smoke Detector(s)
Location
- Region: Warren
- Subdivision: Hunters Hollow
Other
Other facts
- Listing agreement: Exclusive Right To Sell
- Listing terms: Cash,Conventional
Price history
| Date | Event | Price |
|---|---|---|
| 9/4/2025 | Sold | $710,000-7.8%$110/sqft |
Source: MLS Now #5101542 Report a problem | ||
| 8/1/2025 | Pending sale | $769,900$119/sqft |
Source: MLS Now #5101542 Report a problem | ||
| 7/23/2025 | Price change | $769,900-3.8%$119/sqft |
Source: MLS Now #5101542 Report a problem | ||
| 6/8/2025 | Price change | $799,900-5.8%$124/sqft |
Source: MLS Now #5101542 Report a problem | ||
| 3/6/2025 | Listed for sale | $849,000+45.8%$131/sqft |
Source: MLS Now #5101542 Report a problem | ||
| 12/21/2021 | Sold | $582,500-2.8%$90/sqft |
Source:  MLS Now #4301389 Report a problem MLS Now #4301389 Report a problem | ||
| 11/3/2021 | Pending sale | $599,000$93/sqft |
Source: MLS Now #4301389 Report a problem | ||
| 10/29/2021 | Price change | $599,000-4.2%$93/sqft |
Source: MLS Now #4301389 Report a problem | ||
| 10/8/2021 | Price change | $625,000-3.8%$97/sqft |
Source: MLS Now #4301389 Report a problem | ||
| 8/19/2021 | Price change | $650,000-3.7%$100/sqft |
Source: MLS Now #4301389 Report a problem | ||
| 7/23/2021 | Listed for sale | $675,000$104/sqft |
Source: MLS Now #4301389 Report a problem | ||
Public tax history
| Year | Property taxes | Tax assessment |
|---|---|---|
| 2015 | $6,666 +3.6% | $118,550 +0% |
| 2014 | $6,433 +0.6% | $118,545 |
| 2013 | $6,395 -61.9% | $118,545 -22.5% |
| 2012 | $16,787 +117.4% | $152,985 +2.3% |
| 2011 | $7,724 +5.1% | $149,590 -1.4% |
| 2010 | $7,350 -1.2% | $151,760 |
| 2009 | $7,436 +2.1% | $151,760 |
| 2008 | $7,279 -16.2% | $151,760 -16.2% |
| 2007 | $8,688 +560.1% | $181,125 +639.3% |
| 2006 | $1,316 | $24,500 |
Find assessor info on the county website
Neighborhood: Howland Center
Nearby schools
GreatSchools rating
- 7/10Howland Middle SchoolGrades: 5-8Distance: 0.6 mi
- 7/10Howland High SchoolGrades: 9-12Distance: 0.6 mi
- 6/10Mines Elementary SchoolGrades: 3-5Distance: 0.9 mi
Schools provided by the listing agent
- District: Howland LSD - 7808
Source: MLS Now. This data may not be complete. We recommend contacting the local school district to confirm school assignments for this home.


Get pre-qualified for a loan
At Zillow Home Loans, we can pre-qualify you in as little as 5 minutes with no impact to your credit score.An equal housing lender. NMLS #10287.
- Ohio
- Trumbull County
- Warren
- 44484
- Howland Center
- 8905 South St SE
Nearby cities
Nearby neighborhoods
Nearby zip codes
Other Warren Topics
