Skip main navigation
Sold
  • $350,000

    8905 SW 157th Ave, Beaverton, OR 97007

    2beds
    1,276sqft
    Residential, Townhouse
    Built in 2001
    1,306 Square Feet Lot
    $353,300 Zestimate®
    $274/sqft
    $2,024 Estimated rent

    Home value

    $353,300

    $336,000 - $371,000

    $2,024/mo

    Zestimate® history
    Loading
    Loading...

    Owner options

    List your home for rent

    $2,024/mo

    Rent Zestimate®

    Find your next renter with Zillow Rental Manager. Plus, with online applications, you can quickly screen prospective tenants – for free.

    Learn more

    $2,024/mo

    Rent Zestimate®

    Refinance and save

    $2,465/mo

    Est. payment

    Refinancing to a lower rate could help reduce your monthly payments and save thousands over the life of the loan.

    See today's rates

    $2,465/mo

    Est. payment

    Explore your selling options

    Work with a Zillow partner agent

    Leverage their expertise and Zillow's premium Showcase listings to get your home seen by more buyers.

    Get started

    List with your own agent

    Get your home in front of millions of buyers by listing it on Zillow.

    Learn how to do it

    Sell it yourself

    Take full control of how buyers see your home on Zillow by listing For Sale by Owner (FSBO).

    List your home

    What's special

    Gas fireplacePerfect open floor planPrivate end-unit townhomeFlooded with natural lightTile floors
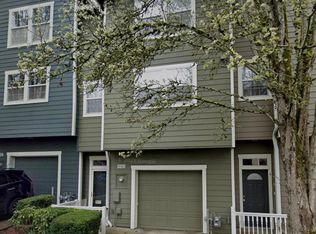
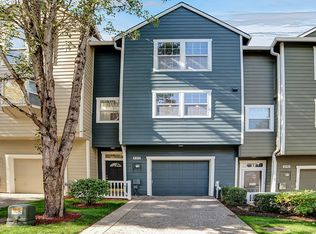
    Welcome home to this amazing private end-unit townhome flooded with natural light and views of lush private green space! With a perfect open floor plan and a deck that overlooks beautiful wooded green space, you’ll enjoy morning coffee or a glass of wine after a long day's work. Open living and kitchen concept with a gas fireplace; the kitchen has an eating bar and tile floors, with a half bath on the main level, perfect for entertaining. Upstairs has two primary bedrooms with vaulted ceilings - each with its own private bathroom and closets. Includes all stainless steel kitchen appliances, a washer, and a dryer. The garage is a 2-car tandem with extra storage and access to a fenced back & side yard. It’s all about the location here in the highly sought-after Sexton Mountain/Murrayhill area near Sexton Mountain and Cooper Mountain Parks with trails, views, and awesome outdoor recreation. Modern comfort with all the convenience of living in a community where you feel at home! Short distance to Washington Square Mall, Progress Ridge, nearby restaurants, coffee shops, and everything you need is close by! Very well maintained and super LOW HOA dues! Call now to set up a private showing!

    Zillow last checked:

    Listing updated:

    Listed by:

    Jennye Helzer 503-962-9667,

    Real Broker

    Bought with:

    Jared Whitney, 201244579

    Knipe Realty ERA Powered

    Source: RMLS (OR),MLS#: 374228103MLS Logo

    Facts & features

    Interior

    Bedrooms & bathrooms
    • Bedrooms: 2
    • Bathrooms: 3
    • Full bathrooms: 2
    • Partial bathrooms: 1
    • Main level bathrooms: 1
    Rooms
    • Room types: Bedroom 2, Dining Room, Family Room, Kitchen, Living Room, Primary Bedroom
    Primary bedroom
    • Features: Ensuite, Vaulted Ceiling, Wallto Wall Carpet
    • Level: Upper
    Bedroom 2
    • Features: Ensuite, Vaulted Ceiling, Wallto Wall Carpet
    • Level: Upper
    Dining room
    • Features: Nook
    • Level: Main
    Kitchen
    • Features: Builtin Range, Free Standing Refrigerator, Tile Floor
    • Level: Main
    Living room
    • Features: Fireplace, Sliding Doors, Wallto Wall Carpet
    • Level: Main
    Heating
    • Heat Pump, Mini Split, Wall Furnace, Fireplace(s)
    Cooling
    • Heat Pump
    Appliances
    • Included: Dishwasher, Disposal, Free-Standing Range, Free-Standing Refrigerator, Washer/Dryer, Built-In Range, Gas Water Heater
    Features
    • High Ceilings, Vaulted Ceiling(s), Nook, Kitchen Island, Tile
    • Flooring: Tile, Vinyl, Wall to Wall Carpet
    • Doors: Sliding Doors
    • Windows: Vinyl Frames
    • Basement: None
    • Number of fireplaces: 1
    • Fireplace features: Gas
    Interior area
    • Total structure area: 1,276
    • Total interior livable area: 1,276 sqft

    Property

    Parking
    • Total spaces: 2
    • Parking features: Driveway, Garage Door Opener, Attached, Oversized, Tandem
    • Attached garage spaces: 2
    • Has uncovered spaces: Yes
    Features
    • Stories: 3
    • Patio & porch: Deck
    • Exterior features: Gas Hookup, Yard
    • Fencing: Fenced
    • Has view: Yes
    • View description: Trees/Woods
    Lot
    • Size: 1,306 Square Feet
    • Dimensions: 1307
    • Features: Greenbelt, SqFt 0K to 2999
    Details
    • Additional structures: GasHookup
    • Parcel number: R2105489

    Construction

    Type & style
    • Home type: Townhouse
    • Architectural style: Contemporary
    • Property subtype: Residential, Townhouse
    • Attached to another structure: Yes
    Materials
    • Lap Siding
    • Foundation: Slab
    • Roof: Composition
    Condition
    • Resale
    • New construction: No
    • Year built: 2001

    Utilities & green energy

    • Gas: Gas Hookup, Gas
    • Sewer: Public Sewer
    • Water: Public

    Community & HOA

    HOA
    • Has HOA: Yes
    • Amenities included: Exterior Maintenance, Front Yard Landscaping, Management
    • HOA fee: $192 monthly
    Location
    • Region: Beaverton

    Financial & listing details

    • Price per square foot: $274/sqft
    • Tax assessed value: $386,510
    • Annual tax amount: $4,841
    • Date on market: 8/20/2026
    • Cumulative days on market: 20 days
    • Listing terms: Cash,Conventional,FHA,VA Loan
    • Road surface type: Paved

    Price history

    DateEventPrice
    10/9/2026Sold$350,000-1.4%$274/sqft
    Source: RMLS (OR) #374228103 Report a problem
    9/10/2026Pending sale$354,900$278/sqft
    Source: RMLS (OR) #374228103 Report a problem
    8/20/2026Listed for sale$354,900+29.1%$278/sqft
    Source: RMLS (OR) #374228103 Report a problem
    9/26/2017Sold$275,000$216/sqft
    Source: RMLS (OR) #17365335 Report a problem
    8/22/2017Pending sale$275,000$216/sqft
    Source: The Alpine Group, Inc. #17365335 Report a problem
    8/8/2017Listed for sale$275,000+103.9%$216/sqft
    Source: The Alpine Group, Inc. #17365335 Report a problem
    5/31/2015Listing removed$1,375$1/sqft
    Source: The Alpine Group, Inc. Report a problem
    5/26/2015Price change$1,375+3.8%$1/sqft
    Source: The Alpine Group, Inc. Report a problem
    4/28/2015Listed for rent$1,325$1/sqft
    Source: The Alpine Group, Inc. Report a problem
    7/11/2012Listing removed$134,900$106/sqft
    Source: CENTURY 21 Wright & Assoc. #12475781 Report a problem
    6/14/2012Listed for sale$134,900+12.7%$106/sqft
    Source: CENTURY 21 Wright & Assoc.,Inc. #12475781 Report a problem
    7/25/2011Sold$119,700-10.7%$94/sqft
    Source: Public Record Report a problem
    5/29/2011Price change$134,000-10.6%$105/sqft
    Source: John L Scott Real Estate #11587536 Report a problem
    5/1/2011Price change$149,900-3.2%$117/sqft
    Source: John L Scott Real Estate #11587536 Report a problem
    4/10/2011Listed for sale$154,900-29.9%$121/sqft
    Source: John L Scott Real Estate #11587536 Report a problem
    9/24/2007Sold$221,000+47.8%$173/sqft
    Source: Public Record Report a problem
    5/2/2002Sold$149,500-0.2%$117/sqft
    Source: Public Record Report a problem
    6/15/2001Sold$149,827$117/sqft
    Source: Public Record Report a problem

    Public tax history

    YearProperty taxesTax assessment
    2025$4,842 +4.1%$220,390 +3%
    2024$4,650 +5.9%$213,980 +3%
    2023$4,390 +4.5%$207,750 +3%
    2022$4,202 +3.6%$201,700
    2021$4,055 +3.1%--
    2020$3,932 +3.3%$190,130 +3%
    2019$3,807 +3.3%$184,600
    2018$3,686 $184,600 +6.1%
    2017$3,686 +7.6%$174,010 +3%
    2016$3,425 $168,950 +3%
    2015$3,425 +7.7%$164,030 +3%
    2014$3,181 +8.4%$159,260 +3%
    2013$2,934 +4.4%$154,630 +3%
    2012$2,809 +2.1%$150,130 -12.7%
    2011$2,752 +2.6%$172,020 -3.9%
    2010$2,682 +2.3%$179,060 -5.3%
    2009$2,620 +8.3%$189,010 -7%
    2008$2,420 +1%$203,260 -7.1%
    2007$2,396 +10.1%$218,890 -5.5%
    2006$2,176 -7.3%$231,550 +26.6%
    2005$2,347 +10.1%$182,880 +10.6%
    2004$2,132 -4%$165,390 +6.3%
    2003$2,222 +430%$155,650 +398.1%
    2002$419 +244.5%$31,250 +92.3%
    2001$122 $16,250
    Find assessor info on the county website

    Neighborhood: Sexton Mountain

    Nearby schools

    GreatSchools rating
    Schools provided by the listing agent
    • Elementary: Sexton Mountain
    • Middle: Highland Park
    • High: Mountainside

    Source: RMLS (OR). This data may not be complete. We recommend contacting the local school district to confirm school assignments for this home.

    Get a cash offer in 3 minutes
    Find out how much your home could sell for in as little as 3 minutes with a no-obligation cash offer.
    Estimated market value
    $353,300
    Get a cash offer in 3 minutes
    Find out how much your home could sell for in as little as 3 minutes with a no-obligation cash offer.
    Estimated market value
    $353,300