Skip main navigation
Sold
  • Price Unknown

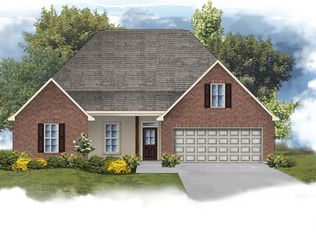
    8905 Shephard Dr, Denham Springs, LA 70726

    4beds
    2,584sqft
    Single Family Residence, Residential
    Built in 2020
    9,583 Square Feet Lot
    $370,500 Zestimate®
    $--/sqft
    $2,646 Estimated rent

    Home value

    $370,500

    $352,000 - $389,000

    $2,646/mo

    Zestimate® history
    Loading
    Loading...

    Owner options

    List your home for rent

    $2,646/mo

    Rent Zestimate®

    Find your next renter with Zillow Rental Manager. Plus, with online applications, you can quickly screen prospective tenants – for free.

    Learn more

    $2,646/mo

    Rent Zestimate®

    Refinance and save

    $350/mo

    Est. payment

    Refinancing to a lower rate could help reduce your monthly payments and save thousands over the life of the loan.

    See today's rates

    $350/mo

    Est. payment

    Explore your selling options

    Work with a Zillow partner agent

    Leverage their expertise and Zillow's premium Showcase listings to get your home seen by more buyers.

    Get started

    List with your own agent

    Get your home in front of millions of buyers by listing it on Zillow.

    Learn how to do it

    Sell it yourself

    Take full control of how buyers see your home on Zillow by listing For Sale by Owner (FSBO).

    List your home

    What's special

    Upgraded granite countertopsEngineered hardwood flooringUpgraded ceramic tile flooringFull privacy wood fence
    Wowzers! If you are looking for a beautiful space to spread out, this IS IT! This 4 bed 3 full bath beauty is better than new with too many upgrades to list. Full privacy wood fence 1-1/5 years old. The upgraded ceramic tile flooring is gorgeous. The engineered hardwood flooring will stay beautiful for years. The upgraded granite countertops are absolutely stunning. The post-tension slab will serve you well for this good ole' Louisiana weather. The sellers have never run out of hot water with the Rheem tankless hot water heater! To top all of this and more off is the upgraded radiant barrier roof decking!! Seller electric bills have NEVER been over $170 even with our hot summers, keeping the A/C in the 60's on those hot summer days, and this sq footage! The money they have saved has made this choice a must have in their new home they are building!! You can't buy new at this quality for anywhere near this price! Flood zone X!! *Structure square footage nor lot dimensions warranted by Realtor.*

    Zillow last checked:

    Listing updated:

    Listed by:

    Karen Cuellar,

    Covington & Associates Real Estate, LLC

    Bought with:

    Marisha Beckwith, 995706190

    Keller Williams Realty Red Stick Partners

    Source: ROAM MLS,MLS#: 2023009614MLS Logo

    Facts & features

    Interior

    Bedrooms & bathrooms
    • Bedrooms: 4
    • Bathrooms: 3
    • Full bathrooms: 3
    Rooms
    • Room types: Bedroom, Breakfast Room, Dining Room, Kitchen, Primary Bedroom, Living Room
    Primary bedroom
    • Features: Ceiling 9ft Plus, En Suite Bath
    • Level: First
    • Area: 300
    • Dimensions: 15 x 20
    Bedroom 1
    • Level: First
    • Area: 132
    • Dimensions: 11 x 12
    Bedroom 2
    • Level: First
    • Area: 144
    • Dimensions: 12 x 12
    Bedroom 3
    • Level: First
    • Area: 132
    • Dimensions: 11 x 12
    Primary bathroom
    • Features: Double Vanity, Separate Shower, Walk-In Closet(s), Soaking Tub, Water Closet
    Dining room
    • Level: First
    • Area: 144
    • Dimensions: 12 x 12
    Kitchen
    • Features: Granite Counters, Kitchen Island
    • Level: First
    • Area: 288
    • Dimensions: 18 x 16
    Living room
    • Level: First
    • Area: 380
    • Dimensions: 20 x 19
    Heating
    • Central, Gas Heat
    Cooling
    • Central Air, Ceiling Fan(s)
    Appliances
    • Included: Gas Stove Con, Gas Cooktop, Dishwasher, Disposal, Microwave, Range/Oven
    • Laundry: Electric Dryer Hookup, Washer Hookup, Inside
    Features
    • Built-in Features, Ceiling 9'+, Crown Molding
    • Flooring: Carpet, Ceramic Tile, Wood
    • Attic: Attic Access
    • Number of fireplaces: 1
    • Fireplace features: Gas Log
    Interior area
    • Total structure area: 3,441
    • Total interior livable area: 2,584 sqft

    Property

    Parking
    • Total spaces: 2
    • Parking features: 2 Cars Park, Attached, Garage, Garage Door Opener
    • Has attached garage: Yes
    Features
    • Stories: 1
    • Patio & porch: Covered
    • Fencing: Full,Wood
    Lot
    • Size: 9,583 Square Feet
    • Dimensions: 70 x 136
    • Features: Landscaped
    Details
    • Parcel number: 0204792ES
    • Special conditions: Standard

    Construction

    Type & style
    • Home type: SingleFamily
    • Architectural style: Traditional
    • Property subtype: Single Family Residence, Residential
    Materials
    • Brick Siding, Stucco Siding, Vinyl Siding, Frame
    • Foundation: Slab
    • Roof: Shingle
    Condition
    • New construction: No
    • Year built: 2020
    Details
    • Builder name: Dsld, LLC

    Utilities & green energy

    • Gas: City/Parish
    • Sewer: Public Sewer
    • Water: Public
    • Utilities for property: Cable Connected

    Community & HOA

    Community
    • Security: Smoke Detector(s)
    • Subdivision: Nickens Lake
    HOA
    • Has HOA: Yes
    • Services included: Accounting, Common Areas, Insurance, Maint Subd Entry HOA, Management, Repairs/Maintenance
    • HOA fee: $350 annually
    Location
    • Region: Denham Springs

    Financial & listing details

    • Tax assessed value: $350,330
    • Annual tax amount: $2,873
    • Date on market: 8/18/2023
    • Listing terms: Cash,Conventional,FHA,FMHA/Rural Dev,VA Loan

    Price history

    DateEventPrice
    7/20/2023Sold--
    Source: ROAM MLS #2023009614 Report a problem
    6/21/2023Pending sale$360,000$139/sqft
    Source: ROAM MLS #2023009614 Report a problem
    6/19/2023Price change$360,000-1.4%$139/sqft
    Source: ROAM MLS #2023009614 Report a problem
    6/14/2023Listed for sale$365,000$141/sqft
    Source: ROAM MLS #2023009614 Report a problem
    3/31/2023Listing removed--
    Source: ROAM MLS #2023004505 Report a problem
    3/23/2023Listed for sale$365,000$141/sqft
    Source: ROAM MLS #2023004505 Report a problem
    7/29/2020Sold--
    Source: Public Record Report a problem

    Public tax history

    YearProperty taxesTax assessment
    2025$2,873 +2.4%$35,033
    2024$2,807 +34.6%$35,033 +34.6%
    2023$2,084 +366.7%$26,020 +550.5%
    2022$447 +15.1%$4,000
    2021$388 -1.7%$4,000
    2020$395 -2.5%$4,000
    2019$405 $4,000
    Find assessor info on the county website

    Neighborhood: 70726

    Nearby schools

    GreatSchools rating
    Schools provided by the listing agent
    • District: Livingston Parish

    Source: ROAM MLS. This data may not be complete. We recommend contacting the local school district to confirm school assignments for this home.

    Get a cash offer in 3 minutes
    Find out how much your home could sell for in as little as 3 minutes with a no-obligation cash offer.
    Estimated market value
    $370,500
    Get a cash offer in 3 minutes
    Find out how much your home could sell for in as little as 3 minutes with a no-obligation cash offer.
    Estimated market value
    $370,500