Skip main navigation
Sold for $790,000
  • $790,000

    8905 Shining Oceans Way #9, Columbia, MD 21045

    3beds
    3,648sqft
    Townhouse
    Built in 2006
    -- sqft lot
    $803,800 Zestimate®
    $217/sqft
    $3,620 Estimated rent

    Home value

    $803,800

    $756,000 - $860,000

    $3,620/mo

    Zestimate® history
    Loading
    Loading...

    Owner options

    List your home for rent

    $3,620/mo

    Rent Zestimate®

    Find your next renter with Zillow Rental Manager. Plus, with online applications, you can quickly screen prospective tenants – for free.

    Learn more

    $3,620/mo

    Rent Zestimate®

    Refinance and save

    $5,138/mo

    Est. payment

    Refinancing to a lower rate could help reduce your monthly payments and save thousands over the life of the loan.

    See today's rates

    $5,138/mo

    Est. payment

    Explore your selling options

    Work with a Zillow partner agent

    Leverage their expertise and Zillow's premium Showcase listings to get your home seen by more buyers.

    Get started

    List with your own agent

    Get your home in front of millions of buyers by listing it on Zillow.

    Learn how to do it

    Sell it yourself

    Take full control of how buyers see your home on Zillow by listing For Sale by Owner (FSBO).

    List your home

    What's special

    Comfort-height low-flow toiletsFirst-floor laundryNew roof and guttersCrown moldingCeiling fansTinted west-facing windowsBosch dishwasher
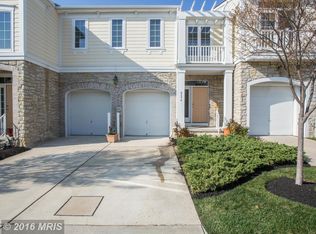
    Welcome to this beautifully updated end-unit home filled with natural light and modern upgrades. A rare full 4-car driveway and grandfathered private patio with lush perimeter shrubs set it apart. Inside, enjoy an open and inviting layout with crown molding, a first-floor laundry, and a main-level bedroom suite. The kitchen shines with updated counters, backsplash, Bosch dishwasher, sink with touch faucet, and a newly added pantry/shelving system. Comfort extends throughout with three-plus bedrooms, three full and one half bath, each featuring comfort-height low-flow toilets. The second floor boasts Karastan carpeting, office/bedroom add on, and a spacious primary suite with spa like soaking tub and large closet. Recent upgrades include ceiling fans, and tinted west-facing windows, a new roof and gutters (2023), two new HVAC systems with hybrid heat pumps (2022), improved insulation, LED lighting, and freshly painted interiors. A solar array, EV charger, surge protector, and whole-house sound wiring provide efficiency and convenience. The fully finished basement offers even more space for living and entertaining, completing this exceptional home.

    Zillow last checked:

    Listing updated:

    Listed by:

    Brandon Hoffman 410-458-3227,

    Redfin Corp

    Bought with:

    Kim Cavaliere, 504599

    RE/MAX Advantage Realty

    Source: Bright MLS,MLS#: MDHW2059580MLS Logo

    Facts & features

    Interior

    Bedrooms & bathrooms
    • Bedrooms: 3
    • Bathrooms: 4
    • Full bathrooms: 3
    • 1/2 bathrooms: 1
    • Main level bathrooms: 2
    • Main level bedrooms: 1
    Rooms
    • Room types: Primary Bedroom, Bedroom 3, Kitchen, Game Room, Foyer, 2nd Stry Fam Ovrlk, Great Room
    Primary bedroom
    • Features: Flooring - Carpet
    • Level: Upper
    • Area: 272 Square Feet
    • Dimensions: 17 X 16
    Bedroom 3
    • Features: Flooring - Carpet
    • Level: Lower
    • Area: 176 Square Feet
    • Dimensions: 16 X 11
    Other
    • Features: Flooring - Carpet
    • Level: Upper
    • Area: 609 Square Feet
    • Dimensions: 29 X 21
    Foyer
    • Features: Flooring - HardWood
    • Level: Main
    • Area: 42 Square Feet
    • Dimensions: 7 X 6
    Game room
    • Features: Flooring - Carpet
    • Level: Lower
    • Area: 480 Square Feet
    • Dimensions: 30 X 16
    Great room
    • Features: Flooring - HardWood, Fireplace - Gas
    • Level: Main
    • Area: 256 Square Feet
    • Dimensions: 16 X 16
    Kitchen
    • Features: Flooring - HardWood
    • Level: Main
    • Area: 270 Square Feet
    • Dimensions: 18 X 15
    Heating
    • Heat Pump, Natural Gas
    Cooling
    • Central Air, Ceiling Fan(s), Electric
    Appliances
    • Included: Microwave, Dishwasher, Disposal, Refrigerator, Cooktop, Dryer, Washer, Gas Water Heater
    Features
    • Breakfast Area, Primary Bath(s), Entry Level Bedroom, Chair Railings, Upgraded Countertops, Crown Molding, Open Floorplan
    • Flooring: Wood
    • Windows: Window Treatments
    • Basement: Finished
    • Number of fireplaces: 1
    Interior area
    • Total structure area: 4,312
    • Total interior livable area: 3,648 sqft
    • Finished area above ground: 3,008
    • Finished area below ground: 640

    Property

    Parking
    • Total spaces: 2
    • Parking features: Garage Door Opener, Attached
    • Attached garage spaces: 2
    Accessibility
    • Accessibility features: Accessible Entrance
    Features
    • Levels: Three
    • Stories: 3
    • Patio & porch: Patio
    • Pool features: Community
    • Fencing: Privacy
    Details
    • Additional structures: Above Grade, Below Grade
    • Parcel number: 1416217271
    • Zoning: NT
    • Special conditions: Standard

    Construction

    Type & style
    • Home type: Townhouse
    • Architectural style: Colonial
    • Property subtype: Townhouse
    Materials
    • Stone, Vinyl Siding
    • Foundation: Permanent
    Condition
    • New construction: No
    • Year built: 2006

    Utilities & green energy

    • Sewer: Public Sewer
    • Water: Public

    Community & HOA

    Community
    • Condo and coop fee: $368 monthly
    • Senior community: Yes
    • Subdivision: Snowden Overlook
    HOA
    • Has HOA: Yes
    • Amenities included: Clubhouse, Meeting Room, Party Room, Pool, Retirement Community, Fitness Center, Gated, Community Center
    • Services included: Maintenance Structure, Maintenance Grounds, Snow Removal, Security, Management, Insurance, Reserve Funds, Pool(s)
    • HOA fee: $209 monthly
    Location
    • Region: Columbia

    Financial & listing details

    • Price per square foot: $217/sqft
    • Tax assessed value: $596,867
    • Annual tax amount: $8,117
    • Date on market: 9/18/2025
    • Listing agreement: Exclusive Right To Sell
    • Ownership: Condominium

    Price history

    DateEventPrice
    10/17/2025Sold$790,000$217/sqft
    Source: Bright MLS #MDHW2059580 Report a problem
    9/22/2025Pending sale$790,000+3.3%$217/sqft
    Source: Bright MLS #MDHW2059580 Report a problem
    9/18/2025Listed for sale$764,900+63.8%$210/sqft
    Source: Bright MLS #MDHW2059580 Report a problem
    9/5/2017Sold$467,000$128/sqft
    Source: Public Record Report a problem
    6/30/2017Sold$467,000-4.5%$128/sqft
    Source: Long & Foster Broker Feed #1000014046_100 Report a problem
    4/27/2017Pending sale$489,000$134/sqft
    Source: Long & Foster Real Estate, Inc. #HW9924747 Report a problem
    4/23/2017Listed for sale$489,000-10.6%$134/sqft
    Source: Long & Foster Real Estate, Inc. #HW9924747 Report a problem
    12/11/2006Sold$547,167$150/sqft
    Source: Public Record Report a problem

    Public tax history

    YearProperty taxesTax assessment
    2025-- $596,867 +8.3%
    2024$6,204 +9.1%$550,933 +9.1%
    2023$5,686 +4.3%$505,000
    2022$5,454 +4.5%$505,000 +8.9%
    2021$5,221 +4.7%$463,667 +4.7%
    2020$4,988 $443,000
    2019$4,988 -7.4%$443,000
    2018$5,387 -17.4%$443,000 -1.3%
    2017$6,520 +347.4%$449,000 +2.3%
    2016$1,457 $438,800 +2.4%
    2015$1,457 +2.4%$428,600 +2.4%
    2014$1,423 $418,400
    2013-- $418,400
    2012-- $418,400 -9.2%
    2011-- $461,000 0%
    2010-- $461,010
    2009-- $461,010 -5.8%
    2008-- $489,610 +7.7%
    2007-- $454,632
    Find assessor info on the county website

    Neighborhood: 21045

    Nearby schools

    GreatSchools rating
    Schools provided by the listing agent
    • Elementary: Jeffers Hill
    • Middle: Mayfield Woods
    • High: Long Reach
    • District: Howard County Public School System

    Source: Bright MLS. This data may not be complete. We recommend contacting the local school district to confirm school assignments for this home.

    Get a cash offer in 3 minutes
    Find out how much your home could sell for in as little as 3 minutes with a no-obligation cash offer.
    Estimated market value
    $803,800
    Get a cash offer in 3 minutes
    Find out how much your home could sell for in as little as 3 minutes with a no-obligation cash offer.
    Estimated market value
    $803,800