Skip main navigation
Sold for $745,000
  • $745,000

    8905 SONOMA COAST DRIVE, WINTER GARDEN, FL 34787

    5beds
    2,866sqft
    Single Family Residence
    Built in 2021
    7,813 Square Feet Lot
    $740,100 Zestimate®
    $260/sqft
    $4,013 Estimated rent

    Home value

    $740,100

    $703,000 - $777,000

    $4,013/mo

    Zestimate® history
    Loading
    Loading...

    Owner options

    List your home for rent

    $4,013/mo

    Rent Zestimate®

    Find your next renter with Zillow Rental Manager. Plus, with online applications, you can quickly screen prospective tenants – for free.

    Learn more

    $4,013/mo

    Rent Zestimate®

    Refinance and save

    $5,636/mo

    Est. payment

    Refinancing to a lower rate could help reduce your monthly payments and save thousands over the life of the loan.

    See today's rates

    $5,636/mo

    Est. payment

    Explore your selling options

    Work with a Zillow partner agent

    Leverage their expertise and Zillow's premium Showcase listings to get your home seen by more buyers.

    Get started

    List with your own agent

    Get your home in front of millions of buyers by listing it on Zillow.

    Learn how to do it

    Sell it yourself

    Take full control of how buyers see your home on Zillow by listing For Sale by Owner (FSBO).

    List your home

    What's special

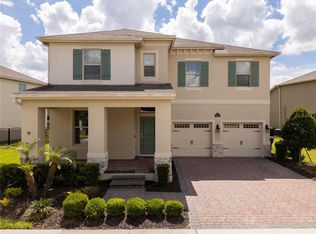
    Amazing, 5 bedroom, 4 bath, water front home in highly desirable Waterleigh west of Disney. This amazing home has a large covered and paved front porch to watch the day go by and a large covered back paved patio to enjoy those peaceful, colorful, sunsets by the water. As you walk into this home, you are greeted by tall coffered ceilings, an arch hallway, and tile throughout the first floor except for the first floor bedroom. As you pass the side hall that leads to the bedroom and hall bath, you’ll walk into your large, open, main living area with family, dining, and kitchen all with incredible views of the huge back yard and pond. This Gourmet Kitchen is loaded with beautiful light cabinets and crown molding, gorgeous quartz counters, stainless steel appliances, and glass cooktop with separate built in microwave and oven. Besides all the cabinet and counter space, there is also a large walk in pantry. The kitchen island can comfortably sit 2 at its breakfast bar and the sink looks out over the backyard and pond. The dining area has large sliders to the back covered patio. Enter the stairs through the family room to the upstairs spacious loft/game room. The large master bed has a coffered ceiling that adds a nice look and dimension to the room with two windows looking out over the water. A beautiful master bath with dual sinks, separate shower stall, and garden tub that also overlooks the pond. A great view to wake up to every morning. The Master bath also features a separate toilet room and the walk-in closet is amazingly large. Bedroom 3 also has a smaller walk in closet, and bedroom 2 also has a walk in closet and its own private bathroom. The hall bath features dual sinks and backs to the laundry room for ease of use. The home has modern decor styled raised panel doors throughout and plenty of extra closet space. This home has Smart technology for easy use and remote functionality. This amazing home is in the highly desirable community “Waterleigh.” Located just off the 429 west of Disney, This community amenities include a huge resort style pool, fitness gym, club house, dog park, huge sports fields, playground, beach volleyball, Tennis, lake view BBQ/picnic area, with sidewalks that wind around the scenic lakes, nature, and community for a relaxing and enjoyable lifestyle with periodic fitness stops if you choose. Fast and easy access anywhere. Publix is located at the entrance of the community, Hospitals, restaurants and shopping are all close and many more are being built nearby. Great schools; Water Spring Elementary, Water Spring Middle, and Horizon Highschool.

    Zillow last checked:

    Listing updated:

    Listed by:

    Chun Cai 951-699-4983,

    SPRING REALTY ONE LLC 407-340-1754

    Bought with:

    Claudette Busuttil, 3025439

    ORLANDO PREMIUM PROPERTIES LLC

    Source: Stellar MLS,MLS#: O6176016MLS LogoOriginating MLS: Orlando Regional

    Facts & features

    Interior

    Bedrooms & bathrooms
    • Bedrooms: 5
    • Bathrooms: 4
    • Full bathrooms: 4
    Rooms
    • Room types: Den/Library/Office, Loft
    Primary bedroom
    • Features: Built-in Closet
    • Level: Second
    • Dimensions: 13x17.5
    Bedroom 2
    • Features: Built-in Closet
    • Level: Second
    • Dimensions: 10.4x13.3
    Bedroom 3
    • Features: Built-in Closet
    • Level: Second
    • Dimensions: 10x13
    Bedroom 4
    • Features: Built-in Closet
    • Level: Second
    • Dimensions: 11.5x12
    Bedroom 5
    • Features: Built-in Closet
    • Level: First
    • Dimensions: 12x15.3
    Primary bathroom
    • Features: Dual Sinks, Garden Bath, Stone Counters, Tub with Separate Shower Stall, Water Closet/Priv Toilet
    • Level: Second
    • Dimensions: 9x12
    Dining room
    • Level: First
    • Dimensions: 10.7x16.3
    Kitchen
    • Features: Breakfast Bar, Kitchen Island, Stone Counters, Pantry
    • Level: First
    • Dimensions: 10.7x16.3
    Living room
    • Level: First
    • Dimensions: 17.7x17.3
    Loft
    • Level: Second
    • Dimensions: 12.7x21.3
    Heating
    • Central, Electric
    Cooling
    • Central Air
    Appliances
    • Included: Oven, Cooktop, Dishwasher, Disposal, Electric Water Heater, Exhaust Fan, Microwave, Range Hood, Refrigerator
    • Laundry: Inside, Laundry Room, Upper Level
    Features
    • Coffered Ceiling(s), Eating Space In Kitchen, High Ceilings, Living Room/Dining Room Combo, Open Floorplan, Solid Surface Counters, Thermostat, Walk-In Closet(s)
    • Flooring: Carpet, Ceramic Tile
    • Doors: Sliding Doors
    • Windows: ENERGY STAR Qualified Windows, Low Emissivity Windows
    • Has fireplace: No
    Interior area
    • Total structure area: 3,898
    • Total interior livable area: 2,866 sqft

    Property

    Parking
    • Total spaces: 2
    • Parking features: Driveway, Garage Door Opener
    • Attached garage spaces: 2
    • Has uncovered spaces: Yes
    • Details: Garage Dimensions: 21x22
    Features
    • Levels: Two
    • Stories: 2
    • Patio & porch: Covered, Front Porch, Rear Porch
    • Exterior features: Irrigation System, Sidewalk, Sprinkler Metered
    • Has view: Yes
    • View description: Water, Pond
    • Has water view: Yes
    • Water view: Water,Pond
    • Waterfront features: Pond, Pond Access
    Lot
    • Size: 7,813 Square Feet
    • Features: Sidewalk
    Details
    • Parcel number: 072427750705810
    • Zoning: PLANNED DE
    • Special conditions: None

    Construction

    Type & style
    • Home type: SingleFamily
    • Property subtype: Single Family Residence
    Materials
    • Cement Siding, Wood Frame, Wood Siding
    • Foundation: Concrete Perimeter
    • Roof: Other
    Condition
    • Completed
    • New construction: No
    • Year built: 2021
    Details
    • Builder model: Cresswell
    • Builder name: D.R. Horton

    Utilities & green energy

    • Sewer: Public Sewer
    • Water: Public
    • Utilities for property: Cable Available, Electricity Available, Public, Sprinkler Recycled, Street Lights, Underground Utilities

    Community & HOA

    Community
    • Features: Fitness Center, Park, Playground, Pool, Sidewalks
    • Security: Smoke Detector(s), Fire/Smoke Detection Integration
    • Pet fee: $0 monthly
    • Subdivision: WATERLEIGH
    HOA
    • Has HOA: Yes
    • Amenities included: Clubhouse, Fence Restrictions, Fitness Center, Park, Playground, Pool, Recreation Facilities, Tennis Court(s)
    • HOA fee: $250 monthly
    • HOA name: Waterleigh
    • Second HOA name: Beacon Management - Scott
    Location
    • Region: Winter Garden

    Financial & listing details

    • Price per square foot: $260/sqft
    • Tax assessed value: $591,311
    • Annual tax amount: $8,834
    • Date on market: 3/19/2024
    • Cumulative days on market: 84 days
    • Ownership: Fee Simple
    • Total actual rent: 0
    • Electric utility on property: Yes
    • Road surface type: Paved

    Price history

    DateEventPrice
    10/30/2024Listing removed$675,341-9.4%$236/sqft
    Source: Stellar MLS #O5974644 Report a problem
    7/2/2024Sold$745,000-1.8%$260/sqft
    Source: Stellar MLS #O6176016 Report a problem
    6/12/2024Pending sale$759,000$265/sqft
    Source: Stellar MLS #O6176016 Report a problem
    5/27/2024Price change$759,000-1.4%$265/sqft
    Source: Stellar MLS #O6176016 Report a problem
    5/23/2024Price change$770,000-1.8%$269/sqft
    Source: Stellar MLS #O6176016 Report a problem
    4/30/2024Price change$784,500-1.3%$274/sqft
    Source: Stellar MLS #O6176016 Report a problem
    4/17/2024Price change$794,500-0.6%$277/sqft
    Source: Stellar MLS #O6176016 Report a problem
    4/5/2024Price change$799,500-2.5%$279/sqft
    Source: Stellar MLS #O6176016 Report a problem
    3/19/2024Listed for sale$820,000+21.4%$286/sqft
    Source: Stellar MLS #O6176016 Report a problem
    10/30/2023Listing removed--
    Source: Stellar MLS #O5974644 Report a problem
    11/3/2021Sold$675,341$236/sqft
    Source: Public Record Report a problem
    9/22/2021Pending sale$675,341$236/sqft
    Source: Stellar MLS #O5974644 Report a problem

    Public tax history

    YearProperty taxesTax assessment
    2024$9,906 +12.1%$576,678 +10%
    2023$8,834 +12.4%$524,253 +10%
    2022$7,859 +459.7%$476,594 +556.5%
    2021$1,404 +10.7%$72,600 +10%
    2020$1,268 +307.6%$66,000 +244.7%
    2019$311 $19,145
    Find assessor info on the county website

    Neighborhood: 34787

    Nearby schools

    GreatSchools rating
    Schools provided by the listing agent
    • Elementary: Water Spring Elementary
    • High: Horizon High School

    Source: Stellar MLS. This data may not be complete. We recommend contacting the local school district to confirm school assignments for this home.

    Get a cash offer in 3 minutes
    Find out how much your home could sell for in as little as 3 minutes with a no-obligation cash offer.
    Estimated market value
    $740,100
    Get a cash offer in 3 minutes
    Find out how much your home could sell for in as little as 3 minutes with a no-obligation cash offer.
    Estimated market value
    $740,100