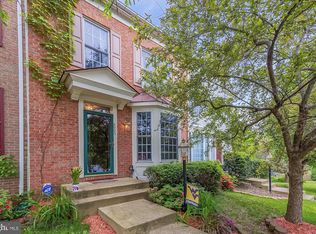
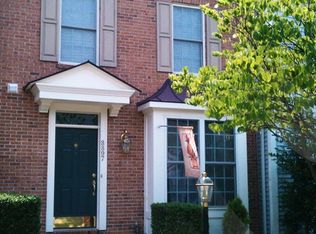
Assumable conventional loan with 3% interest rate, EXQUISITE TURN KEY END UNIT 3 bed/ 2.5 bath w/ an impressive array of recent updates putting it at the top of its class! As you step inside, the foyer opens up to a spacious living room adorned with hardwood floors, a large front window, and recessed lights for a bright, inviting space. The recently updated kitchen boasts stunning granite countertops, a stylish tile backsplash, and stainless steel appliances. The kitchen dining area features a large bay window, providing a charming spot for meals. A bonus room off the kitchen includes a cozy gas fireplace, ceiling fan, and access to the new composite wrap around deck (2024), perfect for outdoor entertaining while enjoying the tranquil view of the trees. The primary bedroom is a true retreat with a vaulted ceiling, a walk-in closet, and an attached sitting room with large windows. The newly remodeled primary bathroom (2022) offers double sinks, luxury plank flooring, and an oversized shower with custom wall tile. Two additional bedrooms on this level share a full hallway bathroom. The lower level features a spacious great room with luxury plank flooring, large windows, and a walkout level to the backyard. This level also includes a storage room and a laundry area for added convenience. Recent Updates Include: Fresh paint throughout (2022) Basement flooring (2020) New composite deck (2024) New HVAC system (2024) All new windows (2024) New roof (2024) Main level half bath updated (2023) New carpet (2022) Primary bathroom remodeled (2022) New hot water heater (2020) New Lighting 2024 Living in Kingsbrooke means enjoying a community rich with amenities. Residents have access to a clubhouse, swimming pool, tennis courts, and multiple playgrounds. The neighborhood also features scenic walking trails and beautifully maintained common areas, fostering a vibrant and active lifestyle. You won't want to miss this gem! Grab it while it lasts!
Sold for $568,000
$568,000
8905 Stable Forest Pl, Bristow, VA 20136
3beds
2,141sqft
Townhouse
Built in 2001
2,578 Square Feet Lot
$597,200 Zestimate®
$265/sqft
$3,137 Estimated rent
Home value
$597,200
$567,000 - $627,000
$3,137/mo
Zestimate® history
Owner options
List your home for rent
$3,137/mo
Rent Zestimate®
Find your next renter with Zillow Rental Manager. Plus, with online applications, you can quickly screen prospective tenants – for free.
$3,137/mo
Rent Zestimate®
Refinance and save
$3,503/mo
Est. payment
Refinancing to a lower rate could help reduce your monthly payments and save thousands over the life of the loan.
$3,503/mo
Est. payment
Explore your selling options
Work with a Zillow partner agent
Leverage their expertise and Zillow's premium Showcase listings to get your home seen by more buyers.
Get startedList with your own agent
Get your home in front of millions of buyers by listing it on Zillow.
Learn how to do itSell it yourself
Take full control of how buyers see your home on Zillow by listing For Sale by Owner (FSBO).
List your homeWhat's special
Zillow last checked:
Listing updated:
Listed by:
Carolyn Young 703-261-9190,
Samson Properties,
Listing Team: The Carolyn Young Team, Co-Listing Team: The Carolyn Young Team,Co-Listing Agent: Lisa A. Bergman 540-454-4472,
Samson Properties
Bought with:
Eva Civan
Long & Foster Real Estate, Inc.
Source: Bright MLS,MLS#: VAPW2076706
Facts & features
Interior
Bedrooms & bathrooms
- Bedrooms: 3
- Bathrooms: 3
- Full bathrooms: 2
- 1/2 bathrooms: 1
- Main level bathrooms: 1
Basement
- Area: 812
Heating
- Forced Air, Natural Gas
Cooling
- Central Air, Ceiling Fan(s), Electric
Appliances
- Included: Dryer, Washer, Dishwasher, Disposal, Refrigerator, Ice Maker, Oven/Range - Gas, Gas Water Heater
- Laundry: Has Laundry, Lower Level, Dryer In Unit, Washer In Unit
Features
- Breakfast Area, Kitchen - Table Space, Primary Bath(s), Crown Molding, Open Floorplan, Ceiling Fan(s), Combination Kitchen/Dining, Eat-in Kitchen, Kitchen - Gourmet, Pantry, Recessed Lighting, Bathroom - Stall Shower, Bathroom - Tub Shower, Upgraded Countertops, Walk-In Closet(s), Dry Wall
- Flooring: Hardwood, Carpet, Ceramic Tile, Wood
- Doors: Sliding Glass, Storm Door(s)
- Windows: Bay/Bow, Low Emissivity Windows, Screens, Vinyl Clad
- Basement: Exterior Entry,Rear Entrance,Finished,Full,Improved,Interior Entry,Walk-Out Access,Windows
- Number of fireplaces: 1
- Fireplace features: Glass Doors, Gas/Propane, Mantel(s)
Interior area
- Total structure area: 2,466
- Total interior livable area: 2,141 sqft
- Finished area above ground: 1,654
- Finished area below ground: 487
Property
Parking
- Parking features: Assigned, On Street
- Has uncovered spaces: Yes
- Details: Assigned Parking
Accessibility
- Accessibility features: None
Features
- Levels: Two
- Stories: 2
- Patio & porch: Deck
- Exterior features: Lighting, Rain Gutters, Sidewalks, Street Lights
- Pool features: Community
Lot
- Size: 2,578 sqft
- Features: Backs to Trees, Corner Lot, Front Yard, Landscaped, Rear Yard, SideYard(s)
Details
- Additional structures: Above Grade, Below Grade
- Parcel number: 7496023823
- Zoning: R6
- Special conditions: Standard
Construction
Type & style
- Home type: Townhouse
- Architectural style: Traditional
- Property subtype: Townhouse
Materials
- Vinyl Siding
- Foundation: Concrete Perimeter
- Roof: Shingle
Condition
- New construction: No
- Year built: 2001
- Major remodel year: 2016
Details
- Builder model: PORTER BEAZER
Utilities & green energy
- Sewer: Public Sewer
- Water: Public
- Utilities for property: Broadband, Fiber Optic
Community & neighborhood
Security
- Security features: Smoke Detector(s)
Community
- Community features: Pool
Location
- Region: Bristow
- Subdivision: Kingsbrooke
HOA & financial
HOA
- Has HOA: Yes
- HOA fee: $77 monthly
- Amenities included: Clubhouse, Pool, Tennis Court(s), Tot Lots/Playground
- Services included: Pool(s), Trash, Snow Removal, Common Area Maintenance
- Association name: KINGSBROOKE HOA
Other
Other facts
- Listing agreement: Exclusive Right To Sell
- Listing terms: Assumable,Cash,Conventional
- Ownership: Fee Simple
Price history
| Date | Event | Price |
|---|---|---|
| 8/26/2024 | Sold | $568,000+8.2%$265/sqft |
Source:  Bright MLS #VAPW2076706 Report a problem Bright MLS #VAPW2076706 Report a problem | ||
| 8/6/2024 | Pending sale | $524,900$245/sqft |
Source: Bright MLS #VAPW2076706 Report a problem | ||
| 8/1/2024 | Listed for sale | $524,900+23.5%$245/sqft |
Source: Bright MLS #VAPW2076706 Report a problem | ||
| 6/30/2021 | Sold | $425,000+21.5%$199/sqft |
Source: Public Record Report a problem | ||
| 7/6/2018 | Sold | $349,900$163/sqft |
Source: Public Record Report a problem | ||
| 5/27/2018 | Pending sale | $349,900$163/sqft |
Source: Samson Properties #1001315232 Report a problem | ||
| 5/23/2018 | Listed for sale | $349,900+12.3%$163/sqft |
Source: Samson Properties #1001315232 Report a problem | ||
| 3/31/2014 | Sold | $311,500-1.1%$145/sqft |
Source: Public Record Report a problem | ||
| 2/28/2014 | Pending sale | $315,000$147/sqft |
Source: Long & Foster Real Estate #PW8275768 Report a problem | ||
| 2/21/2014 | Listed for sale | $315,000-4.5%$147/sqft |
Source: Long and Foster Report a problem | ||
| 11/22/2004 | Sold | $329,900+72.7%$154/sqft |
Source: Public Record Report a problem | ||
| 6/21/2001 | Sold | $190,990$89/sqft |
Source: Public Record Report a problem | ||
Public tax history
| Year | Property taxes | Tax assessment |
|---|---|---|
| 2025 | $5,368 +9% | $547,500 +10.6% |
| 2024 | $4,923 +1% | $495,000 +5.7% |
| 2023 | $4,873 +1.6% | $468,300 +10.4% |
| 2022 | $4,795 +3.8% | $424,300 +12.2% |
| 2021 | $4,620 +3.9% | $378,100 +4.9% |
| 2020 | $4,447 +115.5% | $360,600 +5.5% |
| 2019 | $2,063 -45.6% | $341,700 +8.8% |
| 2018 | $3,793 +1.7% | $314,100 +1.7% |
| 2017 | $3,729 +2.3% | $309,000 +4% |
| 2016 | $3,644 +3.5% | $297,200 +1.1% |
| 2015 | $3,521 | $293,900 +4.7% |
| 2014 | $3,521 | $280,800 +13.7% |
| 2013 | -- | $247,000 +8% |
| 2012 | -- | $228,700 -8% |
| 2010 | -- | $248,600 +15.6% |
| 2009 | -- | $215,000 -28.7% |
| 2008 | -- | $301,500 -20.2% |
| 2007 | -- | $377,700 -6.4% |
| 2006 | -- | $403,700 +19.3% |
| 2005 | -- | $338,500 +33.5% |
| 2004 | -- | $253,500 +17.7% |
| 2003 | -- | $215,300 +14.5% |
| 2002 | -- | $188,100 |
Find assessor info on the county website
Neighborhood: 20136
Nearby schools
GreatSchools rating
- 9/10Bristow Run Elementary SchoolGrades: PK-5Distance: 0.4 mi
- 9/10Gainesville Middle SchoolGrades: 6-8Distance: 1.4 mi
- 8/10Patriot High SchoolGrades: PK,9-12Distance: 2.7 mi
Schools provided by the listing agent
- Elementary: Bristow Run
- Middle: Gainesville
- High: Patriot
- District: Prince William County Public Schools
Source: Bright MLS. This data may not be complete. We recommend contacting the local school district to confirm school assignments for this home.
Get a cash offer in 3 minutes
Find out how much your home could sell for in as little as 3 minutes with a no-obligation cash offer.
Estimated market value
$597,200
Get a cash offer in 3 minutes
Find out how much your home could sell for in as little as 3 minutes with a no-obligation cash offer.
Estimated market value
$597,200
- Virginia
- Prince William County
- Bristow
- 20136
- 8905 Stable Forest Pl
Nearby cities
Nearby zip codes
Other Bristow Topics
