Bright & Updated 3-Bedroom Ground-Level Condo with Fireplace & Patio! Welcome to this beautifully updated 3-bedroom, 2-bathroom condo, offering comfort, style, and convenience! Located on the ground level, this home boasts an inviting open layout with abundant natural light throughout. Step inside to find brand-new carpet and fresh paint, creating a crisp and modern feel. The cozy fireplace in the living area adds warmth and charm, making it the perfect spot to relax. The updated kitchen overlooks the dining room and the living room, and features stylish cabinetry, and modern stainless-steel appliances, ideal for cooking and entertaining. Both bathrooms have also been tastefully refreshed with contemporary finishes. Enjoy seamless indoor-outdoor living with a patio, perfect for morning coffee or evening unwinding. With easy access and no stairs, this home is perfect for all lifestyles. This is a lovely home, and ready for you to move right into.
Sold for $227,500
$227,500
8905 Stone Creek Pl APT 101, Baltimore, MD 21208
3beds
1,217sqft
Condominium
Built in 1996
-- sqft lot
$229,900 Zestimate®
$187/sqft
$2,290 Estimated rent
Home value
$229,900
$209,000 - $253,000
$2,290/mo
Zestimate® history
Owner options
List your home for rent
$2,290/mo
Rent Zestimate®
Find your next renter with Zillow Rental Manager. Plus, with online applications, you can quickly screen prospective tenants – for free.
$2,290/mo
Rent Zestimate®
Refinance and save
$1,532/mo
Est. payment
Refinancing to a lower rate could help reduce your monthly payments and save thousands over the life of the loan.
$1,532/mo
Est. payment
Explore your selling options
Work with a Zillow partner agent
Leverage their expertise and Zillow's premium Showcase listings to get your home seen by more buyers.
Get startedList with your own agent
Get your home in front of millions of buyers by listing it on Zillow.
Learn how to do itSell it yourself
Take full control of how buyers see your home on Zillow by listing For Sale by Owner (FSBO).
List your homeWhat's special
Cozy fireplaceFresh paintBrand-new carpetAbundant natural lightModern stainless-steel appliancesUpdated kitchenStylish cabinetry
Zillow last checked:
Listing updated:
Listed by:
Delinda Petrucci 410-428-4044,
Berkshire Hathaway HomeServices Homesale Realty
Bought with:
Erin Phelps, 607617
Weichert Realtors - McKenna & Vane
Source: Bright MLS,MLS#: MDBC2120898
Facts & features
Interior
Bedrooms & bathrooms
- Bedrooms: 3
- Bathrooms: 2
- Full bathrooms: 2
- Main level bathrooms: 2
- Main level bedrooms: 3
Rooms
- Room types: Living Room, Dining Room, Bedroom 2, Bedroom 3, Kitchen, Bedroom 1, Bathroom 1, Bathroom 2
Bedroom 1
- Features: Flooring - Carpet
- Level: Main
- Area: 143 Square Feet
- Dimensions: 13 x 11
Bedroom 2
- Features: Flooring - Carpet
- Level: Main
- Area: 121 Square Feet
- Dimensions: 11 x 11
Bedroom 3
- Features: Flooring - Carpet
- Level: Main
- Area: 132 Square Feet
- Dimensions: 12 x 11
Bathroom 1
- Features: Bathroom - Tub Shower, Flooring - Vinyl
- Level: Main
Bathroom 2
- Features: Bathroom - Stall Shower, Flooring - Vinyl
- Level: Main
Dining room
- Features: Flooring - Carpet
- Level: Main
- Area: 70 Square Feet
- Dimensions: 10 x 7
Kitchen
- Features: Flooring - Vinyl
- Level: Main
- Area: 90 Square Feet
- Dimensions: 10 x 9
Living room
- Features: Flooring - Carpet
- Level: Main
- Area: 208 Square Feet
- Dimensions: 16 x 13
Heating
- Forced Air, Other
Cooling
- Ceiling Fan(s), Central Air, Electric
Appliances
- Included: Microwave, Dishwasher, Disposal, Dryer, Refrigerator, Stainless Steel Appliance(s), Cooktop, Washer, Water Heater, Gas Water Heater
- Laundry: Washer In Unit, Dryer In Unit, In Unit
Features
- Bathroom - Stall Shower, Bathroom - Tub Shower, Ceiling Fan(s), Dining Area, Entry Level Bedroom, Primary Bath(s), Walk-In Closet(s)
- Flooring: Carpet
- Doors: Sliding Glass, Insulated
- Windows: Energy Efficient, Insulated Windows, Screens, Vinyl Clad
- Has basement: No
- Number of fireplaces: 1
Interior area
- Total structure area: 1,217
- Total interior livable area: 1,217 sqft
- Finished area above ground: 1,217
- Finished area below ground: 0
Property
Parking
- Parking features: Parking Lot
Accessibility
- Accessibility features: Doors - Swing In, No Stairs
Features
- Levels: One
- Stories: 1
- Pool features: None
Details
- Additional structures: Above Grade, Below Grade
- Parcel number: 04022200025760
- Zoning: RESIDENTIAL
- Special conditions: Standard
- Other equipment: Intercom
Construction
Type & style
- Home type: Condo
- Architectural style: Traditional
- Property subtype: Condominium
- Attached to another structure: Yes
Materials
- Stone, Vinyl Siding
Condition
- New construction: No
- Year built: 1996
Utilities & green energy
- Sewer: Public Sewer
- Water: Public
Community & HOA
Community
- Security: Main Entrance Lock, Smoke Detector(s), Electric Alarm, Fire Sprinkler System
- Condo and coop fee: $375 monthly
- Subdivision: Stone Ridge
HOA
- Has HOA: No
- Amenities included: Common Grounds
- Services included: Common Area Maintenance, Maintenance Structure, Maintenance Grounds, Management, Reserve Funds, Snow Removal, Water
- HOA name: Stoneridge
Location
- Region: Baltimore
Financial & listing details
- Price per square foot: $187/sqft
- Tax assessed value: $140,000
- Annual tax amount: $1,697
- Date on market: 3/13/2025
- Listing agreement: Exclusive Right To Sell
- Listing terms: Cash,Conventional
- Ownership: Condominium
Price history
| Date | Event | Price |
|---|---|---|
| 4/11/2025 | Sold | $227,500+1.1%$187/sqft |
Source:  Bright MLS #MDBC2120898 Report a problem Bright MLS #MDBC2120898 Report a problem | ||
| 3/24/2025 | Pending sale | $225,000$185/sqft |
Source: Bright MLS #MDBC2120898 Report a problem | ||
| 3/24/2025 | Listing removed | $225,000$185/sqft |
Source:  Berkshire Hathaway HomeServices Homesale Realty #MDBC2120898 Report a problem Berkshire Hathaway HomeServices Homesale Realty #MDBC2120898 Report a problem | ||
| 3/13/2025 | Listed for sale | $225,000$185/sqft |
Source: Bright MLS #MDBC2120898 Report a problem | ||
Public tax history
| Year | Property taxes | Tax assessment |
|---|---|---|
| 2026 | $3,270 +5.3% | $173,333 +10.6% |
| 2025 | $3,106 +83.1% | $156,667 +11.9% |
| 2024 | $1,697 +2.9% | $140,000 +2.9% |
| 2023 | $1,648 +3% | $136,000 -2.9% |
| 2022 | $1,600 +3.1% | $140,000 +9.4% |
| 2021 | $1,551 | $128,000 |
| 2020 | $1,551 | $128,000 |
| 2019 | $1,551 -6.8% | $128,000 -6.8% |
| 2018 | $1,665 +5.8% | $137,400 +5.8% |
| 2017 | $1,574 -27.1% | $129,900 +6.1% |
| 2016 | $2,160 | $122,400 +6.5% |
| 2015 | $2,160 | $114,900 |
| 2014 | $2,160 | $114,900 |
| 2013 | -- | $114,900 -20.8% |
| 2012 | -- | $145,000 |
| 2011 | -- | $145,000 |
| 2010 | -- | $145,000 -25.6% |
| 2009 | -- | $195,000 +15.8% |
| 2008 | -- | $168,332 +18.8% |
| 2007 | -- | $141,666 +23.2% |
| 2006 | -- | $115,000 +7.1% |
| 2005 | -- | $107,332 +7.7% |
| 2004 | -- | $99,666 +8.3% |
| 2003 | -- | $92,000 +3% |
| 2002 | -- | $89,300 +3.1% |
| 2001 | -- | $86,600 |
Find assessor info on the county website
Neighborhood: 21208
Nearby homes
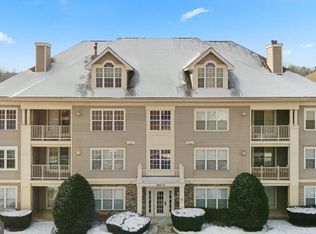
- $222,5002 bd2 ba1.2k sqft8905 Stone Creek Pl APT 102, Pikesville, MD 21208Sold
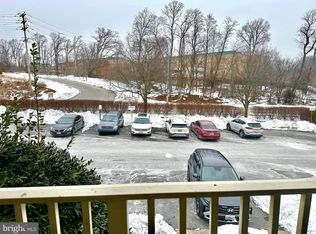
- $200,0003 bd2 ba1.2k sqft8905 Stone Creek Pl APT 201, Baltimore, MD 21208Sold
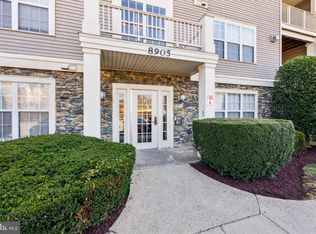
- $280,0002 bd3 ba1.9k sqft8905 Stone Creek Pl APT 303, Pikesville, MD 21208Sold
- $220,7002 bd2 ba1.2k sqft8905 Stone Creek Pl APT T2, Baltimore, MD 21208Off Market
- $214,1002 bd2 ba1.2k sqft8905 Stone Creek Pl APT T3, Baltimore, MD 21208Off Market
- $214,0002 bd2 ba1.2k sqft8905 Stone Creek Pl APT 103, Baltimore, MD 21208Off Market
- $219,8002 bd2 ba1.2k sqft8905 Stone Creek Pl APT 104, Baltimore, MD 21208Off Market
- $224,2002 bd2 ba1.2k sqft8905 Stone Creek Pl APT 202, Pikesville, MD 21208Off Market
Nearby schools
GreatSchools rating
- 5/10Woodholme Elementary SchoolGrades: PK-5Distance: 1.9 mi
- 3/10Northwest Academy of Health SciencesGrades: 6-8Distance: 2.2 mi
- 4/10New Town High SchoolGrades: 9-12Distance: 1.8 mi
Schools provided by the listing agent
- District: Baltimore County Public Schools
Source: Bright MLS. This data may not be complete. We recommend contacting the local school district to confirm school assignments for this home.
Get a cash offer in 3 minutes
Find out how much your home could sell for in as little as 3 minutes with a no-obligation cash offer.
Estimated market value
$229,900
Get a cash offer in 3 minutes
Find out how much your home could sell for in as little as 3 minutes with a no-obligation cash offer.
Estimated market value
$229,900
- Maryland
- Baltimore County
- Owings Mills
- 21208
- 8905 Stone Creek Pl Apartment 101
