Skip main navigation
Sold for $485,000
  • $485,000

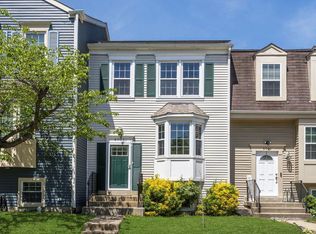
    8905 Waites Way, Lorton, VA 22079

    2beds
    1,142sqft
    Townhouse, Single Family Residence
    Built in 1984
    1,441.84 Square Feet Lot
    $497,000 Zestimate®
    $425/sqft
    $2,481 Estimated rent

    Home value

    $497,000

    $467,000 - $532,000

    $2,481/mo

    Zestimate® history
    Loading
    Loading...

    Owner options

    List your home for rent

    $2,481/mo

    Rent Zestimate®

    Find your next renter with Zillow Rental Manager. Plus, with online applications, you can quickly screen prospective tenants – for free.

    Learn more

    $2,481/mo

    Rent Zestimate®

    Refinance and save

    $3,091/mo

    Est. payment

    Refinancing to a lower rate could help reduce your monthly payments and save thousands over the life of the loan.

    See today's rates

    $3,091/mo

    Est. payment

    Explore your selling options

    Work with a Zillow partner agent

    Leverage their expertise and Zillow's premium Showcase listings to get your home seen by more buyers.

    Get started

    List with your own agent

    Get your home in front of millions of buyers by listing it on Zillow.

    Learn how to do it

    Sell it yourself

    Take full control of how buyers see your home on Zillow by listing For Sale by Owner (FSBO).

    List your home

    What's special

    Wood-burning fireplaceGenerously sized family roomSpacious primary bedroomsPrivate bathroomsVinyl floorsLarge exterior upper deckAmple closet space
    This beautiful three-level townhome is situated in the heart of Lorton. The residence features two spacious primary bedrooms, each equipped with ample closet space and private bathrooms. Additionally, there is a generously sized family room with hardwood flooring that covers the first floor. The kitchen has granite countertops and a new dishwasher. The expansive basement with vinyl floors and a wood-burning fireplace could be used as a family room or additional living space that includes its own half bath. The large exterior upper deck is freshly stained and offers an ideal environment for entertaining. The property’s prime location is conveniently situated near the VRE, Fort Belvoir, interstate I-95, Lorton Station shops and just a short drive away from the Franconia- Springfield metro station.

    Zillow last checked:

    Listing updated:

    Listed by:

    Janet Morgan Membership@TheRealBrokerage.com,

    Real Broker LLC

    Bought with:

    Carolyn Young, WV0022361

    Samson Properties

    Rosana Elisa Rojas-Sumrell, 0225074156

    Samson Properties

    Source: CVRMLS,MLS#: 2513514MLS LogoOriginating MLS: Central Virginia Regional MLS

    Facts & features

    Interior

    Bedrooms & bathrooms
    • Bedrooms: 2
    • Bathrooms: 3
    • Full bathrooms: 2
    • 1/2 bathrooms: 1
    Primary bedroom
    • Description: carpet, sliding closet doors
    • Level: Second
    • Dimensions: 0 x 0
    Primary bedroom
    • Description: carpet, sliding closet doors
    • Level: Second
    • Dimensions: 0 x 0
    Other
    • Description: Tub & Shower
    • Level: Second
    Half bath
    • Level: Basement
    Kitchen
    • Description: hardwood floors
    • Level: First
    • Dimensions: 0 x 0
    Laundry
    • Description: tile
    • Level: Basement
    • Dimensions: 0 x 0
    Living room
    • Description: hardwood floors
    • Level: First
    • Dimensions: 0 x 0
    Recreation
    • Description: vinyl floors, fireplace
    • Level: Basement
    • Dimensions: 0 x 0
    Heating
    • Electric, Heat Pump
    Cooling
    • Central Air, Electric
    Appliances
    • Included: Dryer, Dishwasher, Electric Cooking, Electric Water Heater, Disposal, Microwave, Oven, Refrigerator, Smooth Cooktop, Self Cleaning Oven, Stove, Washer
    • Laundry: Washer Hookup, Dryer Hookup
    Features
    • Ceiling Fan(s), Dining Area, Eat-in Kitchen, Fireplace, Granite Counters, High Speed Internet, Bath in Primary Bedroom, Recessed Lighting, Skylights, Cable TV, Wired for Data, Walk-In Closet(s)
    • Flooring: Carpet, Vinyl, Wood
    • Windows: Skylight(s), Thermal Windows
    • Basement: Full,Walk-Out Access
    • Attic: Access Only
    • Has fireplace: Yes
    • Fireplace features: Wood Burning
    Interior area
    • Total interior livable area: 1,142 sqft
    • Finished area above ground: 1,142
    • Finished area below ground: 0

    Property

    Parking
    • Parking features: Assigned
    Features
    • Levels: Two
    • Stories: 2
    • Patio & porch: Deck
    • Exterior features: Deck, Storage, Shed
    • Pool features: None
    • Fencing: Back Yard
    Lot
    • Size: 1,441 sqft
    Details
    • Parcel number: 1081838A

    Construction

    Type & style
    • Home type: Townhouse
    • Architectural style: Row House,Two Story
    • Property subtype: Townhouse, Single Family Residence
    • Attached to another structure: Yes
    Materials
    • Block, Drywall, Vinyl Siding
    • Roof: Shingle
    Condition
    • Resale
    • New construction: No
    • Year built: 1984

    Utilities & green energy

    • Sewer: Public Sewer
    • Water: Public

    Community & neighborhood

    Security
    • Security features: Security System, Smoke Detector(s)
    Community
    • Community features: Home Owners Association
    Location
    • Region: Lorton
    • Subdivision: None

    HOA & financial

    HOA
    • Has HOA: Yes
    • HOA fee: $134 monthly

    Other

    Other facts
    • Ownership: Individuals
    • Ownership type: Sole Proprietor

    Price history

    DateEventPrice
    7/10/2025Sold$485,000$425/sqft
    Source: CVRMLS #2513514 Report a problem
    5/16/2025Pending sale$485,000$425/sqft
    Source: CVRMLS #2513514 Report a problem
    5/14/2025Listed for sale$485,000+39%$425/sqft
    Source: CVRMLS #2513514 Report a problem
    10/2/2018Sold$349,000-0.3%$306/sqft
    Source: Public Record Report a problem
    9/7/2018Pending sale$349,900$306/sqft
    Source: Optime Realty #1002297790 Report a problem
    8/25/2018Listed for sale$349,900+15.1%$306/sqft
    Source: Optime Realty #1002297790 Report a problem
    12/31/2013Listing removed$304,000$266/sqft
    Source: RE/MAX 100 #FX8231173 Report a problem
    11/27/2013Listed for sale$304,000$266/sqft
    Source: RE/MAX 100 #FX8231173 Report a problem

    Public tax history

    YearProperty taxesTax assessment
    2025$5,414 +6.1%$468,300 +6.4%
    2024$5,101 +7.6%$440,280 +4.8%
    2023$4,742 +9.2%$420,220 +10.7%
    2022$4,341 $379,630 +4.3%
    2021-- $363,950 +5.5%
    2020$4,082 +2.8%$344,940 +2.8%
    2019$3,970 +6%$335,440 +6%
    2018$3,744 +8.3%$316,360 +6.3%
    2017$3,456 +1.6%$297,650 +1.4%
    2016$3,401 +6.5%$293,550 +2.6%
    2015$3,193 +5.3%$286,110 +5.1%
    2014$3,031 $272,200 +7.4%
    2013-- $253,520 +15.1%
    2012-- $220,210 +8.6%
    2011-- $202,830 -11.7%
    2010-- $229,690
    2009-- $229,690 -29.6%
    2008-- $326,110 -5%
    2007-- $343,130 +111.3%
    2003-- $162,390 +20%
    2002-- $135,325

    Find assessor info on the county website

    Neighborhood: 22079

    Nearby schools

    GreatSchools rating
    Schools provided by the listing agent
    • Elementary: Gunston
    • Middle: Hayfield
    • High: Hayfield

    Source: CVRMLS. This data may not be complete. We recommend contacting the local school district to confirm school assignments for this home.

    Get a cash offer in 3 minutes
    Find out how much your home could sell for in as little as 3 minutes with a no-obligation cash offer.
    Estimated market value
    $497,000
    Get a cash offer in 3 minutes
    Find out how much your home could sell for in as little as 3 minutes with a no-obligation cash offer.
    Estimated market value
    $497,000