Bonanza! Hard-to-find 3 bedroom updated BRICK ranch with a finished basement. The lot is a stunner. Look onto lush, private wooded lot (owned by Wash Twp schools). What a view! No house behind. Country in the city. Dining area open to kitchen and living room. 2 fireplaces: LR & FR. Large primary bedroom with elongated windows overlook that park-like yard; updated bath, two double closets. Large finished basement includes family room, two offices, storage. Screened-in porch, open patio. Upscale paver drive; heated sidewalk. TLC everywhere. Thermal windows. Mature trees. City water & sewer. Close to popular Monon Trail, Target, restaurants, library. Walk to schools. Easy access to interstate and downtown. Super location - quiet but close.
Sold
$450,000
8905 Washington Boulevard West Dr, Indianapolis, IN 46240
3beds
3,070sqft
Residential, Single Family Residence
Built in 1957
0.49 Acres Lot
$452,200 Zestimate®
$147/sqft
$2,756 Estimated rent
Home value
$452,200
$416,000 - $493,000
$2,756/mo
Zestimate® history
Owner options
List your home for rent
$2,756/mo
Rent Zestimate®
Find your next renter with Zillow Rental Manager. Plus, with online applications, you can quickly screen prospective tenants – for free.
$2,756/mo
Rent Zestimate®
Refinance and save
$2,830/mo
Est. payment
Refinancing to a lower rate could help reduce your monthly payments and save thousands over the life of the loan.
$2,830/mo
Est. payment
Explore your selling options
Work with a Zillow partner agent
Leverage their expertise and Zillow's premium Showcase listings to get your home seen by more buyers.
Get startedList with your own agent
Get your home in front of millions of buyers by listing it on Zillow.
Learn how to do itSell it yourself
Take full control of how buyers see your home on Zillow by listing For Sale by Owner (FSBO).
List your homeWhat's special
Large finished basementUpdated brick ranchOpen patioScreened-in porchLarge primary bedroomLush private wooded lotFamily room
Zillow last checked:
Listing updated:
Listed by:
Pegg Kennedy 317-223-1692,
F.C. Tucker Company
Bought with:
Corey Keele
Berkshire Hathaway Home
Source: MIBOR as distributed by MLS GRID,MLS#: 22040180
Facts & features
Interior
Bedrooms & bathrooms
- Bedrooms: 3
- Bathrooms: 3
- Full bathrooms: 2
- 1/2 bathrooms: 1
- Main level bathrooms: 3
- Main level bedrooms: 3
Primary bedroom
- Level: Main
- Area: 234 Square Feet
- Dimensions: 18x13
Bedroom 2
- Level: Main
- Area: 154 Square Feet
- Dimensions: 14x11
Bedroom 3
- Level: Main
- Area: 132 Square Feet
- Dimensions: 12x11
Bonus room
- Level: Basement
- Area: 160 Square Feet
- Dimensions: 20x8
Breakfast room
- Level: Main
- Area: 120 Square Feet
- Dimensions: 12x10
Family room
- Level: Basement
- Area: 442 Square Feet
- Dimensions: 26x17
Kitchen
- Level: Main
- Area: 120 Square Feet
- Dimensions: 15x8
Laundry
- Features: Other
- Level: Basement
- Area: 143 Square Feet
- Dimensions: 13x11
Living room
- Level: Main
- Area: 306 Square Feet
- Dimensions: 18x17
Office
- Features: Other
- Level: Basement
- Area: 154 Square Feet
- Dimensions: 14x11
Heating
- Electric, Forced Air, High Efficiency (90%+ AFUE )
Cooling
- Central Air, High Efficiency (SEER 16 +)
Appliances
- Included: Dishwasher, Dryer, ENERGY STAR Qualified Water Heater, Electric Water Heater, ENERGY STAR Qualified Appliances, Disposal, Humidifier, Exhaust Fan, Microwave, Electric Oven, Range Hood, Refrigerator, Bar Fridge, Washer, Water Heater, Water Softener Owned
- Laundry: In Unit
Features
- Attic Pull Down Stairs, Entrance Foyer, Hardwood Floors, Eat-in Kitchen, Wired for Data, Pantry, Supplemental Storage
- Flooring: Hardwood
- Windows: WoodWorkStain/Painted
- Basement: Finished,Interior Entry,Storage Space
- Attic: Pull Down Stairs
- Number of fireplaces: 2
- Fireplace features: Basement, Electric, Family Room, Living Room, Masonry, Wood Burning
Interior area
- Total structure area: 3,070
- Total interior livable area: 3,070 sqft
- Finished area below ground: 1,395
Property
Parking
- Total spaces: 2
- Parking features: Attached, Paver Block, Garage Door Opener, Guest, Workshop in Garage
- Attached garage spaces: 2
- Details: Garage Parking Other(Finished Garage, Floor Drain, Garage Door Opener)
Features
- Levels: One
- Stories: 1
- Patio & porch: Patio, Screened
- Exterior features: Gas Grill, Lighting, Sprinkler System, Water Feature Fountain
- Has view: Yes
- View description: City, Neighborhood, Trees/Woods
Lot
- Size: 0.49 Acres
- Features: City Lot, Mature Trees
Details
- Additional structures: Storage
- Parcel number: 490314115017000800
- Horse amenities: None
Construction
Type & style
- Home type: SingleFamily
- Architectural style: Mid-Century Modern,Ranch
- Property subtype: Residential, Single Family Residence
Materials
- Brick
- Foundation: Block
Condition
- New construction: No
- Year built: 1957
Utilities & green energy
- Electric: 200+ Amp Service, 220 Volts in Garage, 220 Volts in Kitchen, 220 Volts in Laundry, Circuit Breakers, Generator
- Water: Public
- Utilities for property: Electricity Connected
Community & HOA
Community
- Subdivision: Pikes North Penncrest
HOA
- Has HOA: No
Location
- Region: Indianapolis
Financial & listing details
- Price per square foot: $147/sqft
- Tax assessed value: $163,300
- Annual tax amount: $2,060
- Date on market: 5/29/2025
- Cumulative days on market: 5 days
- Electric utility on property: Yes
Price history
| Date | Event | Price |
|---|---|---|
| 7/8/2025 | Sold | $450,000+20%$147/sqft |
Source:  MIBOR as distributed by MLS GRID #22040180 Report a problem MIBOR as distributed by MLS GRID #22040180 Report a problem | ||
| 6/2/2025 | Pending sale | $375,000$122/sqft |
Source: MIBOR as distributed by MLS GRID #22040180 Report a problem | ||
| 5/29/2025 | Listed for sale | $375,000$122/sqft |
Source: MIBOR as distributed by MLS GRID #22040180 Report a problem | ||
Public tax history
| Year | Property taxes | Tax assessment |
|---|---|---|
| 2025 | $1,758 -6.6% | $163,300 +1.8% |
| 2024 | $1,881 -8.7% | $160,400 -7.7% |
| 2023 | $2,061 +4.8% | $173,700 +1.9% |
| 2022 | $1,966 +4.4% | $170,400 +7.2% |
| 2021 | $1,882 +6.8% | $158,900 |
| 2020 | $1,762 +8.1% | $158,900 |
| 2019 | $1,629 -30% | $158,900 +4.1% |
| 2018 | $2,329 +52.2% | $152,600 +2.3% |
| 2017 | $1,531 +20.4% | $149,200 +2.9% |
| 2016 | $1,272 +5.7% | $145,000 +4.8% |
| 2014 | $1,204 -3.3% | $138,400 |
| 2013 | $1,245 | $138,400 -3.8% |
| 2012 | $1,245 | $143,900 +0.1% |
| 2011 | -- | $143,800 -36.2% |
| 2010 | $2,126 +11.2% | $225,500 -2.6% |
| 2009 | $1,912 | $231,500 -3.3% |
| 2007 | -- | $239,400 +52.1% |
| 2006 | -- | $157,400 +23.5% |
| 2005 | -- | $127,400 |
| 2004 | -- | $127,400 |
| 2003 | -- | $127,400 +85.4% |
| 2002 | -- | $68,700 +200% |
| 2001 | -- | $22,900 |
| 2000 | -- | $22,900 |
Find assessor info on the county website
Neighborhood: Nora-Far Northside
Nearby homes
- $311,5002 bd1 ba1.6k sqft8915 Washington Boulevard West Dr, Indianapolis, IN 46240Off Market
- $486,0003 bd3 ba2.8k sqft8835 Washington Boulevard West Dr, Indianapolis, IN 46240Sold
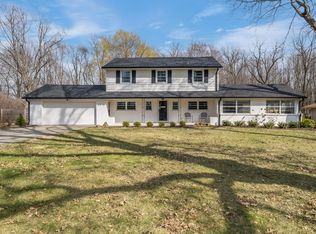
- $426,2003 bd4 ba1.7k sqft8925 N Washington Blvd, Indianapolis, IN 46240Off Market

- $311,6003 bd0 ba1.7k sqft8825 Washington Boulevard West Dr, Indianapolis, IN 46240Off Market
- $239,1003 bd0 ba1.5k sqft8910 Washington Boulevard West Dr, Indianapolis, IN 46240Off Market
- $372,9004 bd2 ba2.9k sqft8920 Washington Boulevard West Dr, Indianapolis, IN 46240Off Market
- $359,3004 bd1 ba2k sqft8840 Washington Boulevard West Dr, Indianapolis, IN 46240Off Market
- $382,9004 bd3 ba2.9k sqft8840 Washington Blvd West Dr, Indianapolis, IN 46240Off Market
Nearby schools
GreatSchools rating
- 5/10Nora Elementary SchoolGrades: PK-5Distance: 0.6 mi
- 8/10Northview Middle SchoolGrades: 6-8Distance: 1.3 mi
- 6/10North Central High SchoolGrades: 9-12Distance: 1.4 mi
Schools provided by the listing agent
- Elementary: Nora Elementary School
- Middle: Northview Middle School
- High: North Central High School
Source: MIBOR as distributed by MLS GRID. This data may not be complete. We recommend contacting the local school district to confirm school assignments for this home.
Get a cash offer in 3 minutes
Find out how much your home could sell for in as little as 3 minutes with a no-obligation cash offer.
Estimated market value
$452,200
Get a cash offer in 3 minutes
Find out how much your home could sell for in as little as 3 minutes with a no-obligation cash offer.
Estimated market value
$452,200
- Indiana
- Marion County
- Indianapolis
- 46240
- Nora-Far Northside
- 8905 Washington Boulevard West Dr
Nearby cities
Nearby neighborhoods
Nearby zip codes
Other Indianapolis Topics
