Well kept 4 bedroom 2.5 bath home in Cross Oak Ranch. This two story home is conveniently located near 380, HWY 377 and Dallas North Tollway. The home has been recently updated, with fresh paint and new carpet throughout. It features a formal dining room, a living room or office, spacious family room, an eat in kitchen and half bath downstairs.
Upstairs you'll find a spacious master suite that is a true owner's retreat, boasting a king sized floor plan. The mater bathroom boasts a separate shower, large bathtub, his and hers vanities and a large walk in closet. Upstairs also houses three additional bedrooms with large closets, an additional full bathroom and a large landing with a built in desk or study area.
Outside you'll find a spacious patio and fully fenced backyard with a rear entry two car garage. The neighborhood has several parks with playgrounds, covered event space and walking trails and a wonderful club house with a large pool and splash pad for the kiddos. Come make 8905 Wayne Street home today!
Sold
Price Unknown
8905 Wayne St, Aubrey, TX 76227
4beds
2,162sqft
Single Family Residence
Built in 2005
4,007 Square Feet Lot
$293,100 Zestimate®
$--/sqft
$2,373 Estimated rent
Home value
$293,100
$276,000 - $311,000
$2,373/mo
Zestimate® history
Owner options
List your home for rent
$2,373/mo
Rent Zestimate®
Find your next renter with Zillow Rental Manager. Plus, with online applications, you can quickly screen prospective tenants – for free.
$2,373/mo
Rent Zestimate®
Refinance and save
$500/mo
Est. payment
Refinancing to a lower rate could help reduce your monthly payments and save thousands over the life of the loan.
$500/mo
Est. payment
Explore your selling options
Work with a Zillow partner agent
Leverage their expertise and Zillow's premium Showcase listings to get your home seen by more buyers.
Get startedList with your own agent
Get your home in front of millions of buyers by listing it on Zillow.
Learn how to do itSell it yourself
Take full control of how buyers see your home on Zillow by listing For Sale by Owner (FSBO).
List your homeWhat's special
Recently updatedFresh paintNew carpet throughoutFormal dining roomSpacious family roomSpacious patioKing sized floor plan
Zillow last checked:
Listing updated:
Listed by:
Adam Lawyer 0537560 817-914-5074,
Pinnacle Realty Advisors 972-338-5441
Bought with:
Alejandro Regino, 0801523
eXp Realty
Source: NTREIS,MLS#: 21265801
Facts & features
Interior
Bedrooms & bathrooms
- Bedrooms: 4
- Bathrooms: 3
- Full bathrooms: 2
- 1/2 bathrooms: 1
Primary bedroom
- Level: Second
- Dimensions: 17 x 16
Bedroom
- Level: Second
- Dimensions: 10 x 11
Bedroom
- Level: Second
- Dimensions: 10 x 11
Bedroom
- Level: Second
- Dimensions: 11 x 12
Primary bathroom
- Level: Second
- Dimensions: 12 x 9
Breakfast room nook
- Level: First
- Dimensions: 12 x 9
Dining room
- Level: First
- Dimensions: 12 x 13
Family room
- Level: First
- Dimensions: 17 x 16
Other
- Level: Second
- Dimensions: 5 x 10
Half bath
- Level: First
- Dimensions: 3 x 6
Kitchen
- Level: First
- Dimensions: 12 x 13
Laundry
- Level: First
- Dimensions: 6 x 6
Living room
- Level: First
- Dimensions: 11 x 10
Heating
- Central
Cooling
- Central Air
Appliances
- Included: Dishwasher, Electric Range, Disposal, Gas Water Heater
- Laundry: Washer Hookup, Electric Dryer Hookup, Laundry in Utility Room
Features
- Double Vanity, Eat-in Kitchen, High Speed Internet, Cable TV, Walk-In Closet(s)
- Flooring: Carpet, Engineered Hardwood, Luxury Vinyl Plank
- Has basement: No
- Number of fireplaces: 1
- Fireplace features: Family Room
Interior area
- Total interior livable area: 2,162 sqft
Property
Parking
- Total spaces: 2
- Parking features: Garage
- Attached garage spaces: 2
Features
- Levels: Two
- Stories: 2
- Patio & porch: Patio
- Pool features: None, Community
- Fencing: Back Yard
Lot
- Size: 4,007 Square Feet
Details
- Parcel number: R257807
Construction
Type & style
- Home type: SingleFamily
- Architectural style: Detached
- Property subtype: Single Family Residence
Materials
- Foundation: Slab
- Roof: Composition
Condition
- Year built: 2005
Utilities & green energy
- Sewer: Public Sewer
- Water: Public
- Utilities for property: Natural Gas Available, Sewer Available, Separate Meters, Underground Utilities, Water Available, Cable Available
Community & HOA
Community
- Features: Fenced Yard, Playground, Park, Pool, Sidewalks, Curbs
- Subdivision: Cross Oak Ranch Ph 2 Tr 2
HOA
- Has HOA: Yes
- Services included: All Facilities, Association Management
- HOA fee: $500 annually
- HOA name: Cross Oak Ranch
- HOA phone: 469-458-8000
Location
- Region: Aubrey
Financial & listing details
- Tax assessed value: $333,000
- Annual tax amount: $6,003
- Date on market: 5/10/2026
- Cumulative days on market: 24 days
- Listing terms: Cash,Conventional,FHA,Texas Vet,VA Loan
Price history
| Date | Event | Price |
|---|---|---|
| 6/29/2026 | Sold | -- |
Source: NTREIS #21265801 Report a problem | ||
| 6/10/2026 | Pending sale | $295,000$136/sqft |
Source: NTREIS #21265801 Report a problem | ||
| 5/25/2026 | Price change | $295,000-7.8%$136/sqft |
Source: NTREIS #21265801 Report a problem | ||
| 5/10/2026 | Listed for sale | $320,000+120.8%$148/sqft |
Source: NTREIS #21265801 Report a problem | ||
| 2/2/2018 | Listing removed | $1,600$1/sqft |
Source: Fathom Realty, LLC #13745270 Report a problem | ||
| 1/22/2018 | Price change | $1,600-11.1%$1/sqft |
Source: Fathom Realty, LLC #13745270 Report a problem | ||
| 12/16/2017 | Listed for rent | $1,800$1/sqft |
Source: Fathom Realty, LLC #13745270 Report a problem | ||
| 5/12/2008 | Listing removed | $144,900$67/sqft |
Source: Visual Tour #10941884 Report a problem | ||
| 3/1/2008 | Listed for sale | $144,900$67/sqft |
Source: Visual Tour #10941884 Report a problem | ||
Public tax history
| Year | Property taxes | Tax assessment |
|---|---|---|
| 2025 | $6,003 +2.7% | $333,000 -0.3% |
| 2024 | $5,844 -1.9% | $334,000 |
| 2023 | $5,958 +1.3% | $334,000 +16% |
| 2022 | $5,881 +17.4% | $288,000 +18.7% |
| 2021 | $5,012 +1.2% | $242,598 +6.9% |
| 2020 | $4,954 -4.1% | $227,000 -1.3% |
| 2019 | $5,164 +20.5% | $230,000 +24.3% |
| 2018 | $4,284 +2.3% | $185,000 +3.8% |
| 2017 | $4,188 | $178,241 +8% |
| 2016 | $4,188 +11.1% | $165,000 +10% |
| 2015 | $3,770 | $150,046 +8.7% |
| 2014 | $3,770 | $138,000 -4.1% |
| 2013 | $3,770 | $143,861 +35.7% |
| 2012 | -- | $106,000 -11.7% |
| 2011 | -- | $120,000 +11.1% |
| 2010 | -- | $108,000 -0.6% |
| 2009 | -- | $108,600 -31.2% |
| 2007 | $4,649 +589.9% | $157,819 +618.7% |
| 2005 | $674 | $21,958 -2.4% |
| 2004 | -- | $22,500 |
Find assessor info on the county website
Neighborhood: 76227
Nearby homes
- $238,9003 bd2 ba1.2k sqft8909 Wayne St, Aubrey, TX 76227Off Market
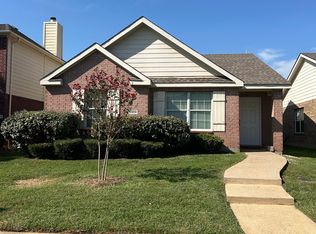
- $273,2003 bd2 ba1.5k sqft8909 Wayne Street, Denton, TX 76227Off Market

- $246,7003 bd2 ba1.2k sqft8901 Wayne St, Aubrey, TX 76227Off Market
- $224,9003 bd1 ba1.2k sqft8913 Wayne St, Aubrey, TX 76227Off Market
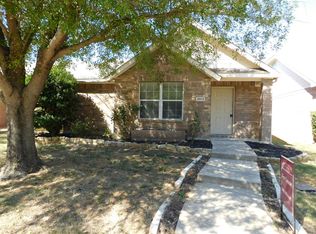
- $--3 bd3 ba2k sqft8837 Wayne St, Aubrey, TX 76227Sold
- $260,9003 bd3 ba1.5k sqft8917 Wayne St, Aubrey, TX 76227Off Market
- $--3 bd2 ba1.2k sqft8833 Wayne St, Aubrey, TX 76227Sold
- $278,7003 bd2 ba2k sqft8904 Stewart St, Aubrey, TX 76227Off Market
Nearby schools
GreatSchools rating
- 3/10Cross Oaks Elementary SchoolGrades: PK-5Distance: 0.2 mi
- 5/10Rodriguez MiddleGrades: 6-8Distance: 1.1 mi
- 4/10Ray E Braswell High SchoolGrades: 9-12Distance: 3.3 mi
Schools provided by the listing agent
- Elementary: Cross Oaks
- Middle: Rodriguez
- High: Ray Braswell
- District: Denton ISD
Source: NTREIS. This data may not be complete. We recommend contacting the local school district to confirm school assignments for this home.
Get a cash offer in 3 minutes
Find out how much your home could sell for in as little as 3 minutes with a no-obligation cash offer.
Estimated market value
$293,100
Get a cash offer in 3 minutes
Find out how much your home could sell for in as little as 3 minutes with a no-obligation cash offer.
Estimated market value
$293,100
- Texas
- Denton County
- Cross Roads
- 76227
- 8905 Wayne St
