Imagine coming home every day to a place that feels like you are getting away. Tucked away on 4.58 private acres, this custom home enjoys peaceful views across neighboring properties, creating a secluded setting that's increasingly difficult to find in Zionsville, all while remaining just minutes from downtown, shopping, dining, and everyday conveniences. A welcoming wraparound porch leads into a dramatic two-story entry way that continues to the living room with soaring 22-foot ceilings, expansive windows that fill the home with natural light, and beautiful hardwood floors throughout the main living areas. Designed for both everyday living and entertaining, the spacious kitchen features a large center island, walk-in pantry, and opens seamlessly to the home's main gathering spaces. The privately situated main-level primary suite offers peaceful views of the property and features a walk-in closet with its own washer/dryer (inc) The en suite bathroom includes plumbing already in place for a future soaking tub, providing the opportunity to customize the space to your preferences. Upstairs, you'll find four generously sized bedrooms, a versatile loft, a dedicated office/study, a second laundry room, and the convenience of two separate staircases. The finished lower level offers flexible living space with an area already pre-plumbed for a future wet bar, making it ideal for movie nights, a home gym, hobbies, overnight guests, or additional entertaining space. Step outside to enjoy the saltwater pool, wraparound porch, fire pit, and nearly five acres of private outdoor space. Whether you're hosting family and friends or enjoying a quiet evening under the stars, the setting offers exceptional privacy, flexibility, and room to make it your own. Located within the highly regarded Zionsville Community Schools, offering the rare combination of privacy, space, and convenience.
Sold
$1,768,750
8905 Whitestown Rd, Zionsville, IN 46077
5beds
6,376sqft
Residential, Single Family Residence
Built in 2020
4.58 Acres Lot
$1,694,100 Zestimate®
$277/sqft
$6,991 Estimated rent
Home value
$1,694,100
$1.61M - $1.78M
$6,991/mo
Zestimate® history
Owner options
List your home for rent
$6,991/mo
Rent Zestimate®
Find your next renter with Zillow Rental Manager. Plus, with online applications, you can quickly screen prospective tenants – for free.
$6,991/mo
Rent Zestimate®
Refinance and save
$10,803/mo
Est. payment
Refinancing to a lower rate could help reduce your monthly payments and save thousands over the life of the loan.
$10,803/mo
Est. payment
Explore your selling options
Work with a Zillow partner agent
Leverage their expertise and Zillow's premium Showcase listings to get your home seen by more buyers.
Get startedList with your own agent
Get your home in front of millions of buyers by listing it on Zillow.
Learn how to do itSell it yourself
Take full control of how buyers see your home on Zillow by listing For Sale by Owner (FSBO).
List your homeWhat's special
Saltwater poolSecluded settingVersatile loftFire pitMain-level primary suiteFour generously sized bedroomsDramatic two-story entry way
Zillow last checked:
Listing updated:
Listed by:
Katie Childress 317-514-9170,
Ever Real Estate, LLC,
Nathan Childress
Bought with:
Courtney Walsh
eXp Realty, LLC
Source: MIBOR as distributed by MLS GRID,MLS#: 22106539
Facts & features
Interior
Bedrooms & bathrooms
- Bedrooms: 5
- Bathrooms: 6
- Full bathrooms: 4
- 1/2 bathrooms: 2
- Main level bathrooms: 3
- Main level bedrooms: 1
Bedroom 2
- Level: Upper
- Area: 289 Square Feet
- Dimensions: 17X17
Bedroom 3
- Level: Upper
- Area: 196 Square Feet
- Dimensions: 14X14
Bedroom 4
- Level: Upper
- Area: 238 Square Feet
- Dimensions: 17X14
Bedroom 5
- Level: Upper
- Area: 221 Square Feet
- Dimensions: 17X13
Other
- Level: Main
- Area: 285 Square Feet
- Dimensions: 19X15
Breakfast room
- Level: Main
- Area: 56 Square Feet
- Dimensions: 8X7
Dining room
- Level: Main
- Area: 210 Square Feet
- Dimensions: 15X14
Foyer
- Level: Main
- Area: 112 Square Feet
- Dimensions: 16X7
Great room
- Level: Main
- Area: 700 Square Feet
- Dimensions: 28X25
Kitchen
- Level: Main
- Area: 420 Square Feet
- Dimensions: 21X20
Kitchen
- Level: Main
- Area: 420 Square Feet
- Dimensions: 21X20
Laundry
- Features: Tile-Ceramic
- Level: Upper
- Area: 90 Square Feet
- Dimensions: 10X9
Loft
- Level: Upper
- Area: 357 Square Feet
- Dimensions: 21X17
Office
- Level: Upper
- Area: 96 Square Feet
- Dimensions: 12X8
Utility room
- Level: Main
- Area: 84 Square Feet
- Dimensions: 14X6
Utility room
- Level: Main
- Area: 55 Square Feet
- Dimensions: 11X5
Heating
- Natural Gas
Cooling
- Central Air
Appliances
- Included: Electric Cooktop, Dishwasher, Disposal, Gas Water Heater, Microwave, Refrigerator, Water Purifier, Water Softener Owned
- Laundry: Laundry Closet, Main Level, Upper Level
Features
- High Ceilings, Kitchen Island, Entrance Foyer, Ceiling Fan(s), Pantry, Walk-In Closet(s)
- Basement: Egress Window(s),Finished,Roughed In
- Number of fireplaces: 1
- Fireplace features: Insert, Gas Log, Living Room
Interior area
- Total structure area: 6,376
- Total interior livable area: 6,376 sqft
- Finished area below ground: 1,350
Property
Parking
- Total spaces: 3
- Parking features: Attached
- Attached garage spaces: 3
- Details: Garage Parking Other(Garage Door Opener)
Features
- Levels: Two
- Stories: 2
- Patio & porch: Covered, Wrap Around
- Exterior features: Fire Pit
- Pool features: Fenced, Heated, In Ground, Outdoor Pool, Salt Water
- Fencing: Fenced,Partial
Lot
- Size: 4.58 Acres
- Features: Not In Subdivision, Mature Trees, Trees-Small (Under 20 Ft)
Details
- Parcel number: 060833000049002005
- Special conditions: None,Sales Disclosure On File,Other
- Horse amenities: None
Construction
Type & style
- Home type: SingleFamily
- Architectural style: Traditional
- Property subtype: Residential, Single Family Residence
Materials
- Cement Siding, Stone
- Foundation: Concrete Perimeter, Partial
Condition
- New construction: No
- Year built: 2020
Utilities & green energy
- Electric: 200+ Amp Service
- Sewer: Septic Tank
- Water: Well, Private
Community & HOA
Community
- Subdivision: No Subdivision
HOA
- Has HOA: No
Location
- Region: Zionsville
Financial & listing details
- Price per square foot: $277/sqft
- Tax assessed value: $1,019,400
- Annual tax amount: $10,600
- Date on market: 7/20/2026
- Cumulative days on market: 3 days
Price history
| Date | Event | Price |
|---|---|---|
| 8/31/2026 | Sold | $1,768,750+4.7%$277/sqft |
Source:  MIBOR as distributed by MLS GRID #22106539 Report a problem MIBOR as distributed by MLS GRID #22106539 Report a problem | ||
| 7/22/2026 | Pending sale | $1,690,000$265/sqft |
Source: MIBOR as distributed by MLS GRID #22106539 Report a problem | ||
| 7/20/2026 | Listed for sale | $1,690,000$265/sqft |
Source: MIBOR as distributed by MLS GRID #22106539 Report a problem | ||
Public tax history
| Year | Property taxes | Tax assessment |
|---|---|---|
| 2025 | $10,601 +13.8% | $1,019,400 +10.6% |
| 2024 | $9,316 +2.2% | $921,800 +10.4% |
| 2023 | $9,118 +73.7% | $835,000 +2.2% |
| 2022 | $5,248 +210.7% | $817,100 +71.8% |
| 2021 | $1,689 -1.3% | $475,600 +419.2% |
| 2020 | $1,711 +1138.9% | $91,600 |
| 2019 | $138 -11.7% | $91,600 +1137.8% |
| 2018 | $156 | $7,400 -12.9% |
| 2017 | -- | $8,500 |
Find assessor info on the county website
Neighborhood: 46077
Nearby homes
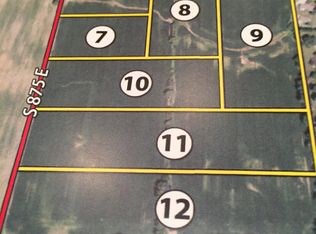
- $--5 acres8875 Whitestown Road Zionsville In #46077, Zionsville, IN 46077Off Market
- $--4.32 acres8802 Whitestown, Zionsville, IN 46077Off Market
- $785,0005.4 acres8965 Whitestown Rd, Zionsville, IN 46077Off Market
- $--48.39 acres8811 Whitestown Rd, Zionsville, IN 46077Off Market
- $890,1005 bd3 ba3.3k sqft5231 S 875 E, Zionsville, IN 46077Off Market
- $1,567,6004 bd5 ba5.6k sqft8845 Whitestown Rd, Zionsville, IN 46077Off Market
- $393,3003 bd2 ba1.5k sqft9001 Whitestown Rd, Zionsville, IN 46077Off Market
- $1,955,7004 bd6 ba5k sqft5301 S 875 E, Zionsville, IN 46077Off Market
Nearby schools
GreatSchools rating
- 9/10Stonegate ElementaryGrades: PK-4Distance: 1.8 mi
- 9/10Zionsville West Middle SchoolGrades: PK-8Distance: 1.9 mi
- 9/10Zionsville Community High SchoolGrades: 9-12Distance: 1.5 mi
Schools provided by the listing agent
- Middle: Zionsville Middle School
- High: Zionsville Community High School
Source: MIBOR as distributed by MLS GRID. This data may not be complete. We recommend contacting the local school district to confirm school assignments for this home.
Get a cash offer in 3 minutes
Find out how much your home could sell for in as little as 3 minutes with a no-obligation cash offer.
Estimated market value
$1,694,100
Get a cash offer in 3 minutes
Find out how much your home could sell for in as little as 3 minutes with a no-obligation cash offer.
Estimated market value
$1,694,100
- Indiana
- Boone County
- Zionsville
- 46077
- 8905 Whitestown Rd
