Welcome home to this gorgeous 5/4/3 plus basement in Buena Vista Estates. Situated on an acre lot in Frenship ISD, this home boasts an open floor plan that includes a formal dining room, a well appointed kitchen with island and a breakfast nook. Relax in the living room by the fireplace surrounded by custom built ins. Wired for surround sound, this space is perfect for entertaining. This floor plan has an array of windows along the back of the home that allow for lots of natural light to stream in from the backyard. The master suite has a beautiful accent wall and includes a double vanity, soaking tub and separate shower along with a large walk in closet. There is also access to the backyard patio and outdoor fireplace through the master. One guest bedroom is situated away from the other rooms with a full bathroom just steps away. Two of the guest bedrooms share a jack and jill bathroom while the fourth guest bedroom has an ensuite bath. Looking for extra entertainment? The large basement includes a screen and projector for the ideal movie night! Outside, enjoy the sparkling saltwater pool complete with a slide for lots of backyard fun. The expansive patio has room for several seating arrangements and includes an outdoor fireplace and a stand alone hot tub. If you are still looking for more, this home also comes with a 30x40 insulated shop with electricity and built in storage. The shop is set up for plumbing and has RV hookups. With the opportunity for animals and plenty of room to roam, this home has everything you could want and more outside the city limits. Let's make it yours!
Sold
Price Unknown
8906 153rd St, Wolfforth, TX 79382
5beds
3,190sqft
Single Family Residence, Residential
Built in 2015
1.09 Acres Lot
$758,500 Zestimate®
$--/sqft
$4,620 Estimated rent
Home value
$758,500
$705,000 - $812,000
$4,620/mo
Zestimate® history
Owner options
List your home for rent
$4,620/mo
Rent Zestimate®
Find your next renter with Zillow Rental Manager. Plus, with online applications, you can quickly screen prospective tenants – for free.
$4,620/mo
Rent Zestimate®
Refinance and save
$200/mo
Est. payment
Refinancing to a lower rate could help reduce your monthly payments and save thousands over the life of the loan.
$200/mo
Est. payment
Explore your selling options
Work with a Zillow partner agent
Leverage their expertise and Zillow's premium Showcase listings to get your home seen by more buyers.
Get startedList with your own agent
Get your home in front of millions of buyers by listing it on Zillow.
Learn how to do itSell it yourself
Take full control of how buyers see your home on Zillow by listing For Sale by Owner (FSBO).
List your homeWhat's special
Open floor planStand alone hot tubFormal dining roomLarge walk in closetSoaking tubOutdoor fireplaceWired for surround sound
Zillow last checked:
Listing updated:
Listed by:
Karisa Langley TREC #0698012 806-781-7054,
eXp Realty LLC
Bought with:
Regina Fritz, TREC #0815292
Platinum West Realty
Source: LBMLS,MLS#: 202603890
Facts & features
Interior
Bedrooms & bathrooms
- Bedrooms: 5
- Bathrooms: 4
- Full bathrooms: 4
Heating
- Central
Cooling
- Central Air
Appliances
- Included: Dishwasher, Disposal, Double Oven, Gas Cooktop, Microwave, Refrigerator, Stainless Steel Appliance(s)
- Laundry: Electric Dryer Hookup, Laundry Room, Sink, Washer Hookup
Features
- Bookcases, Built-in Features, Ceiling Fan(s), Double Vanity, Granite Counters, Kitchen Island, Open Floorplan, Smart Camera(s)/Recording, Soaking Tub, Storage, Walk-In Closet(s), Wired for Sound
- Flooring: Carpet, Tile
- Windows: Shutters, Window Coverings
- Basement: Finished,Interior Entry,Storage Space
- Number of fireplaces: 2
- Fireplace features: Gas Log, Insert, Living Room, Outside, Wood Burning
Interior area
- Total structure area: 3,190
- Total interior livable area: 3,190 sqft
- Finished area above ground: 2,870
- Finished area below ground: 320
Property
Parking
- Total spaces: 3
- Parking features: Attached, Concrete, Driveway, Garage, Garage Door Opener, Garage Faces Side, RV Access/Parking
- Attached garage spaces: 3
- Has uncovered spaces: Yes
Features
- Patio & porch: Covered, Front Porch, Patio
- Exterior features: Dog Run, Private Yard, RV Hookup, Smart Camera(s)/Recording, Smart Irrigation
- Has private pool: Yes
- Pool features: Heated, In Ground, Liner, Outdoor Pool, Pool Cover, Salt Water
- Has spa: Yes
- Spa features: Above Ground, Heated
- Fencing: Back Yard,Fenced,Wood
Lot
- Size: 1.09 Acres
- Features: Back Yard, Landscaped, Sprinklers In Front, Sprinklers In Rear
Details
- Additional structures: RV/Boat Storage, Workshop
- Parcel number: R117619
- Zoning description: Single Family
- Special conditions: Standard
- Horses can be raised: Yes
- Horse amenities: None
Construction
Type & style
- Home type: SingleFamily
- Architectural style: Ranch
- Property subtype: Single Family Residence, Residential
Materials
- Brick, Stone
- Foundation: Slab
- Roof: Composition
Condition
- New construction: No
- Year built: 2015
Utilities & green energy
- Sewer: Septic Tank
- Water: Well
- Utilities for property: Cable Connected, Electricity Connected, Natural Gas Connected
Community & HOA
Community
- Security: Carbon Monoxide Detector(s), Closed Circuit Camera(s), Smoke Detector(s)
HOA
- Has HOA: Yes
- HOA fee: $200 annually
Location
- Region: Wolfforth
Financial & listing details
- Tax assessed value: $665,721
- Annual tax amount: $7,240
- Date on market: 3/26/2026
- Cumulative days on market: 9 days
- Listing terms: Cash,Conventional,FHA,VA Loan
- Electric utility on property: Yes
- Road surface type: Paved
Price history
| Date | Event | Price |
|---|---|---|
| 5/8/2026 | Sold | -- |
Source:  LBMLS #202603890 Report a problem LBMLS #202603890 Report a problem | ||
| 4/5/2026 | Pending sale | $775,000$243/sqft |
Source: LBMLS #202603890 Report a problem | ||
| 3/26/2026 | Listed for sale | $775,000$243/sqft |
Source: eXp Realty #202603890 Report a problem | ||
| 9/6/2013 | Sold | -- |
Source: Public Record Report a problem | ||
Public tax history
| Year | Property taxes | Tax assessment |
|---|---|---|
| 2026 | -- | $614,181 +10% |
| 2025 | $7,240 -7.7% | $558,346 -1.1% |
| 2024 | $7,847 +1.1% | $564,783 +2.2% |
| 2023 | $7,763 -13.5% | $552,802 +4.6% |
| 2022 | $8,978 +5.4% | $528,674 +10% |
| 2021 | $8,519 +8% | $480,613 +9.4% |
| 2020 | $7,888 +11.1% | $439,305 +2.2% |
| 2019 | $7,100 +9.8% | $429,787 +18.7% |
| 2018 | $6,469 | $362,153 +10% |
| 2017 | $6,469 +857.9% | $329,230 +1.1% |
| 2016 | $675 | $325,678 +857.9% |
| 2015 | $675 | $34,000 |
| 2014 | $675 | $34,000 +13.3% |
| 2013 | -- | $30,000 |
| 2012 | -- | $30,000 |
| 2011 | -- | $30,000 |
| 2010 | -- | $30,000 |
| 2009 | -- | $30,000 |
| 2008 | -- | $30,000 |
| 2007 | -- | $30,000 |
| 2006 | -- | $30,000 |
| 2005 | -- | $30,000 |
| 2004 | -- | $30,000 |
Find assessor info on the county website
Neighborhood: 79382
Nearby homes
- $673,9004 bd4 ba3.4k sqft8907 153rd St, Wolfforth, TX 79382Off Market
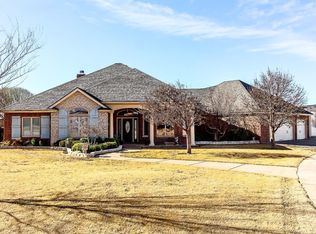
- $602,9004 bd3 ba3.2k sqft8908 153rd St, Wolfforth, TX 79382Off Market
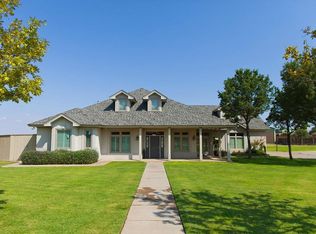
- $659,2003 bd3 ba3.9k sqft8904 153rd St, Wolfforth, TX 79382Off Market
- $724,8004 bd3 ba3.6k sqft8905 151st St, Wolfforth, TX 79382Off Market
- $1,006,8005 bd3 ba5.2k sqft8905 153rd St, Wolfforth, TX 79382Off Market
- $188,700-- bd-- ba1.3k sqft8907 151st St, Wolfforth, TX 79382Off Market
- $589,6005 bd4 ba3.5k sqft8903 153rd St, Wolfforth, TX 79382Off Market
- $713,6004 bd3 ba3.1k sqft8902 153rd St, Wolfforth, TX 79382Off Market
Nearby schools
GreatSchools rating
- 8/10Upland Heights Elementary SchoolGrades: PK-5Distance: 3.9 mi
- 5/10Frenship Middle SchoolGrades: 6-8Distance: 3.5 mi
- 6/10Frenship High SchoolGrades: 9-12Distance: 4.4 mi
Schools provided by the listing agent
- Elementary: Upland Heights
- Middle: Frenship
- High: Frenship
Source: LBMLS. This data may not be complete. We recommend contacting the local school district to confirm school assignments for this home.
Sell for more on Zillow
Get a Zillow Showcase℠ listing at no additional cost and you could sell for .
$758,500
2% more
+$15,170
With Zillow Showcase(estimated)
$773,670
Sell for more on Zillow
Get a Zillow Showcase℠ listing at no additional cost and you could sell for .
$758,500
2% more
+$15,170
With Zillow Showcase(estimated)
$773,670
- Texas
- Lubbock County
- Wolfforth
- 79382
- 8906 153rd St
