Here it is! Welcome to this gorgeous 5+ BR 4 BA 2-story home in the wonderful Marianna Ranch! This well-loved home with a wrap-around porch sits on a
wonderful lot high enough to witness fantastic north-westerly views for miles! The street appeal is fantastic, with newer LP Smartside siding & additional porch
lighting, leaf filter gutter protection, driveway on the side that leads to the garage with new epoxy floor w/slip-resistant urethane top coat, and wonderful 1.32 acre gently rolling lot with wonderful landscaping.
Upon entering, you’ll see the large foyer with hardwood flooring & views of staircase, formal dining to the left with a bay window overlooking the front yard,
and formal living room to the right with two sets of bay windows– one overlooking the front yard, and another on the west side. The living room has French
doors that lead to the main floor family room with corner gas fireplace with maple cabinetry, piano window, and large windows overlooking the back yard. Very
spacious kitchen with updated maple cabinetry, spacious pantry, center island, newer stove, microwave, refrigerator, Bosch dishwasher, Broan range hood, undercounter water filter, white subway backsplash, kitchen sink below window facing the back yard, Joining the kitchen is a spacious informal dining area with patio doors leading to newer Aztek timber tec synthetic wood deck– with new aluminium deck post & Aluminium Westbury Riviera aluminium railing & new PVC deck
skirting in 2024 with a pergola with louvered top. On the other side of the kitchen is a main floor laundry room with many cabinets, newer Electrolux washer &
dryer with window behind, as well as the main floor 3/4 bath as well as a main floor bedroom with new carpeting & windows overlooking the front yard (this would also make an ideal office).
The upper level has an updated ceramic main bath, along with four bedrooms, including a very spacious primary bedroom with his & hers closets, entrance to an
updated full bath with new ceramic flooring, tub, and separate shower.
Very spacious lower level has a family room, a lower level bedroom, storage area, a 3/4 bath, as well as a workshop! Loads of space!
Attached triple garage with newer epoxy flooring, service door with access to back yard. Gorgeous level yard with wonderful landscaping, sprinkler system,
vegetable garden, a good variety of trees, new well tank, well pressure switch & capacitor for upgraded 1 HP well pump with equip mechanical adjustments to
iron filter/softener, and septic system. Once again– great Marianna Ranch location across the street from parkland with walking paths+
Pending
$829,900
8906 Almquist Way, Inver Grove Heights, MN 55077
5beds
3,523sqft
Single Family
Built in 2000
1.32 Acres Lot
$832,900 Zestimate®
$236/sqft
$-- HOA
What's special
- 44 days
- 261
- 4
Likely to sell faster than
Zillow last checked:
Listing updated:
Listed by:
Lisa J. Rawson 651-253-5026,
Coldwell Banker Realty
Source: NorthstarMLS as distributed by MLS GRID,MLS#: 7130160
Facts & features
Interior
Bedrooms & bathrooms
- Bedrooms: 5
- Bathrooms: 4
- Full bathrooms: 2
- 3/4 bathrooms: 2
Bedroom
- Level: Upper
- Area: 247 Square Feet
- Dimensions: 19x13
Bedroom 2
- Level: Upper
- Area: 156 Square Feet
- Dimensions: 13x12
Bedroom 3
- Level: Upper
- Area: 132 Square Feet
- Dimensions: 12x11
Bedroom 4
- Level: Upper
- Area: 121 Square Feet
- Dimensions: 11x11
Bedroom 5
- Level: Main
- Area: 121 Square Feet
- Dimensions: 11x11
Deck
- Level: Main
- Area: 168 Square Feet
- Dimensions: 14x12
Dining room
- Level: Main
- Area: 168 Square Feet
- Dimensions: 14x12
Family room
- Level: Main
- Area: 285 Square Feet
- Dimensions: 19x15
Family room
- Level: Lower
- Area: 165 Square Feet
- Dimensions: 15x11
Informal dining room
- Level: Main
- Area: 130 Square Feet
- Dimensions: 13x10
Kitchen
- Level: Main
- Area: 176 Square Feet
- Dimensions: 16x11
Living room
- Level: Main
- Area: 225 Square Feet
- Dimensions: 15x15
Media room
- Level: Lower
- Area: 300 Square Feet
- Dimensions: 20x15
Office
- Level: Lower
- Area: 168 Square Feet
- Dimensions: 14x12
Heating
- Forced Air
Cooling
- Central Air
Appliances
- Included: Dishwasher, Disposal, Dryer, Exhaust Fan, Humidifier, Microwave, Range, Refrigerator, Stainless Steel Appliance(s), Washer
- Laundry: Laundry Room, Main Level, Sink, Washer Hookup
Features
- Basement: Block,Drain Tiled,Egress Window(s),Finished,Partially Finished,Storage Space,Sump Basket,Sump Pump
- Number of fireplaces: 1
- Fireplace features: Family Room, Gas
Interior area
- Total structure area: 3,523
- Total interior livable area: 3,523 sqft
- Finished area above ground: 2,779
- Finished area below ground: 744
Property
Parking
- Total spaces: 3
- Parking features: Attached, Asphalt, Electric Vehicle Charging Station(s), Garage Door Opener
- Attached garage spaces: 3
- Has uncovered spaces: Yes
Accessibility
- Accessibility features: Grab Bars In Bathroom
Features
- Levels: Two
- Stories: 2
- Patio & porch: Covered, Deck, Front Porch, Porch, Wrap Around
- Pool features: None
Lot
- Size: 1.32 Acres
- Dimensions: 56+141 x 338 x 112 x 475
- Features: Tree Coverage - Medium
Details
- Foundation area: 1629
- Parcel number: 204757508030
- Zoning description: Residential-Single Family
Construction
Type & style
- Home type: SingleFamily
- Property subtype: Single Family
Materials
- Block
- Roof: Age 8 Years or Less
Condition
- New construction: No
- Year built: 2000
Utilities & green energy
- Gas: Natural Gas
- Sewer: Septic System Compliant - Yes
- Water: Well
Community & HOA
Community
- Subdivision: Marianna Ranch
HOA
- Has HOA: No
Location
- Region: Inver Grove Heights
Financial & listing details
- Price per square foot: $236/sqft
- Tax assessed value: $725,400
- Annual tax amount: $9,940
- Date on market: 8/24/2026
- Cumulative days on market: 41 days
- Road surface type: Paved
Estimated market value
$832,900
$791,000 - $875,000
$4,735/mo
Price history
| Date | Event | Price |
|---|---|---|
| 9/3/2026 | Pending sale | $829,900$236/sqft |
Source:  NorthstarMLS as distributed by MLS GRID #7130160 Report a problem NorthstarMLS as distributed by MLS GRID #7130160 Report a problem | ||
| 8/28/2026 | Listed for sale | $829,900+40.7%$236/sqft |
Source: NorthstarMLS as distributed by MLS GRID #7130160 Report a problem | ||
| 8/7/2007 | Sold | $590,000+61.6%$167/sqft |
Source: Public Record Report a problem | ||
| 10/24/2000 | Sold | $365,000$104/sqft |
Source: Public Record Report a problem | ||
Public tax history
| Year | Property taxes | Tax assessment |
|---|---|---|
| 2025 | $9,940 +9.2% | $725,400 +4.9% |
| 2024 | $9,104 +2.8% | $691,400 +2.5% |
| 2023 | $8,856 +8.2% | $674,500 +1.8% |
| 2022 | $8,188 +10.7% | $662,300 +17.3% |
| 2021 | $7,398 +0.5% | $564,700 +1.3% |
| 2020 | $7,362 +4.8% | $557,700 +6.5% |
| 2019 | $7,024 | $523,700 +0.3% |
| 2018 | $7,024 +3% | $522,100 +3.4% |
| 2017 | $6,819 +4% | $504,700 +5.6% |
| 2016 | $6,555 +1.7% | $477,900 +0% |
| 2015 | $6,443 +0.8% | $477,800 +4.1% |
| 2014 | $6,391 +6.2% | $459,200 +7.6% |
| 2013 | $6,020 +9% | $426,700 |
| 2012 | $5,524 -1.1% | -- |
| 2011 | $5,586 -0.3% | -- |
| 2010 | $5,601 -6% | -- |
| 2009 | $5,960 -1% | -- |
| 2008 | $6,021 -1% | -- |
| 2007 | $6,084 -2.6% | -- |
| 2006 | $6,248 +39.7% | -- |
| 2004 | $4,473 +2.6% | -- |
| 2003 | $4,359 +5.5% | -- |
| 2002 | $4,132 +1871% | -- |
| 2001 | $210 | -- |
Find assessor info on the county website
Monthly payment
Est. payment
Payment breakdown
Explore the cost of this home by adjusting the details. Changes won't be saved.Climate risks
Neighborhood: 55077
- $1,028,7005 bd4 ba4.5k sqft8910 Almquist Way, Inver Grove Heights, MN 55077Off Market
- $1,020,1005 bd5 ba5.2k sqft8976 Alvarez Ave, Inver Grove Heights, MN 55077Off Market
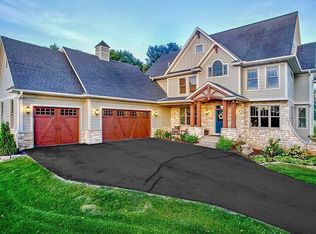
- $807,1005 bd4 ba3.9k sqft8914 Almquist Way, Inver Grove Heights, MN 55077Off Market
- $939,0005 bd4 ba4k sqft8909 Almquist Way, Inver Grove Heights, MN 55077Off Market
Similar homes
- $770,0004 bd4 ba3.6k sqft503 Abbey Way, Mendota Heights, MN 55120For Sale
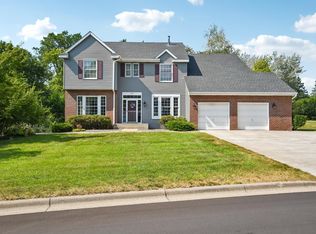
 MLS ID #7113868, Kim Taylor Jeffries, RE/MAX Results. NorthstarMLS as distributed by MLS GRID
 - $795,0005 bd4 ba3.7k sqft14841 Langdon Pl, Eden Prairie, MN 55347For Sale
 MLS ID #7145964, Drew Hueler, Coldwell Banker Realty. NorthstarMLS as distributed by MLS GRID
 - $745,0004 bd4 ba3.2k sqft3929 Evermoor Pkwy, Rosemount, MN 55068For Sale
 MLS ID #7087453, Jodi Lucast, Edina Realty, Inc.. NorthstarMLS as distributed by MLS GRID
 - $835,0006 bd5 ba4.4k sqft3034 Edgewater Dr, Woodbury, MN 55125For Sale
 MLS ID #7139038, Michael T. Stanton, CLHMS, CRS, GRI, 651-206-9748, Lakes Sotheby's International Realty. NorthstarMLS as distributed by MLS GRID
 - $799,0004 bd4 ba3.7k sqftW12160 742nd Ave, River Falls, WI 54022For SaleMLS ID #7101236, Abby Zezza, Real Broker LLC. NorthstarMLS as distributed by MLS GRID
- $550,0005 bd3 ba2.7k sqft3266 Rolling Hills Dr, Eagan, MN 55121For SaleMLS ID #7141067, Patricia A. Ryan, Edina Realty, Inc.. NorthstarMLS as distributed by MLS GRID
- $859,9004 bd3 ba3.3k sqft2733 Neal Ave N, Stillwater, MN 55082For SaleMLS ID #7081473, Desrochers Realty Group, eXp Realty. NorthstarMLS as distributed by MLS GRID
- $569,0004 bd4 ba3.4k sqft4299 Westchester Cir, Eagan, MN 55123For SaleMLS ID #7042634, Sue A. Brown, Coldwell Banker Realty. NorthstarMLS as distributed by MLS GRID
- $859,9004 bd4 ba4.2k sqft13145 4th St N, Stillwater, MN 55082For SaleMLS ID #7100159, Emily Sachs, Weichert, Realtors-Advantage. NorthstarMLS as distributed by MLS GRID
- $589,0004 bd4 ba3.6k sqft1467 Kings Crst, Eagan, MN 55122For SaleMLS ID #7122812, Ashley Sellers, Engel & Volkers Lake Minnetonka. NorthstarMLS as distributed by MLS GRID
- $609,9004 bd4 ba3.6k sqft4172 Cashell Gln, Eagan, MN 55122For SaleMLS ID #7124293, David J Doran, eXp Realty. NorthstarMLS as distributed by MLS GRID
- $850,0005 bd4 ba4.5k sqft5475 Trailhead Ln SE, Prior Lake, MN 55372For SaleMLS ID #7146225, Bryce H Henning, Coldwell Banker Realty - Southwest Regional. NorthstarMLS as distributed by MLS GRID
- $749,9004 bd2 ba2.7k sqft13840 28th St N, Stillwater, MN 55082For SaleMLS ID #7143429, Ken Hatfield, Keller Williams Premier Realty. NorthstarMLS as distributed by MLS GRID
- $644,9004 bd3 ba3k sqft7442 Hidden Valley Ln S, Cottage Grove, MN 55016For SaleMLS ID #7100146, Bill McClellan, McRealty Professionals. NorthstarMLS as distributed by MLS GRID
- $539,9003 bd3 ba2.9k sqft8958 Coffman Path, Inver Grove Heights, MN 55076For SaleMLS ID #7134170, Kristopher G. Jacobsen, Eos Realty, LLC. NorthstarMLS as distributed by MLS GRID
- $685,0005 bd4 ba2.9k sqft3065 225th St W, Farmington, MN 55024For SaleMLS ID #7106501, Jill Warner, Gold Door Realty LLC. NorthstarMLS as distributed by MLS GRID
- $995,7505 bd4 ba4.2k sqft4614 215th St E, Hampton, MN 55031For SaleMLS ID #7125775, Rick Bjorklund, Re/Max Advantage Plus. NorthstarMLS as distributed by MLS GRID
- $675,0004 bd4 ba3.2k sqft230 Plainview Dr, River Falls, WI 54022For SaleMLS ID #7115453, Jay Fletch, Edina Realty, Inc.. NorthstarMLS as distributed by MLS GRID
- $570,0004 bd4 ba3.8k sqft20628 Jura Trl, Lakeville, MN 55044For SaleMLS ID #7155993, Emily Olson, Redfin Corporation. NorthstarMLS as distributed by MLS GRID
- $699,0005 bd4 ba4.6k sqft7544 63rd Street Cir S, Cottage Grove, MN 55016For SaleMLS ID #7092401, Kerby & Cristina Real Estate Experts, RE/MAX Results. NorthstarMLS as distributed by MLS GRID
