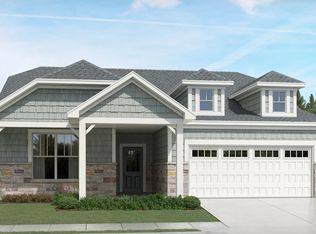
Welcome home to this beautifully appointed paired villa in Centennial of Brownsburg's sought-after low-maintenance community built by Davis Homes. Thoughtfully designed for comfortable everyday living and effortless entertaining, this home offers the perfect combination of style, convenience, and functionality. The gourmet kitchen serves as the centerpiece of the home, featuring a spacious layout ideal for preparing meals, gathering with friends, or enjoying casual family dinners. The open-concept design creates a seamless flow between the living spaces, enhancing the home's bright and welcoming atmosphere. One of this home's standout features is its exceptional outdoor living. Enjoy your morning coffee from the charming covered front porch and unwind in the evening on the covered rear patio, providing two inviting spaces to relax and enjoy the outdoors throughout the day. The spacious primary suite offers a private retreat, complete with an oversized walk-in closet that provides abundant storage and organization. Designed with comfort in mind, the suite creates the perfect place to recharge at the end of the day. As a resident of Centennial, you'll enjoy access to outstanding community amenities, including a clubhouse, fitness center, swimming pool, and pickleball courts. Combining low-maintenance living with thoughtful design and desirable outdoor spaces, this beautiful paired villa offers the lifestyle you've been searching for in one of Brownsburg's most desirable communities.
Active
$391,990
8906 Constitution Trl, Brownsburg, IN 46112
2beds
1,460sqft
Residential, Single Family Residence
Built in 2026
6,534 Square Feet Lot
$-- Zestimate®
$268/sqft
$-- HOA
What's special
Exceptional outdoor livingSpacious layoutBeautifully appointed paired villaCharming covered front porchSpacious primary suitePrivate retreatOpen-concept design
- 19 days |
- 69 |
- 1 |
Zillow last checked:
Listing updated:
Listed by:
Toni Harpster 317-498-3722,
eXp Realty, LLC
Source: MIBOR as distributed by MLS GRID,MLS#: 22109404
Loading...
Facts & features
Interior
Bedrooms & bathrooms
- Bedrooms: 2
- Bathrooms: 2
- Full bathrooms: 2
- Main level bathrooms: 2
- Main level bedrooms: 2
Primary bedroom
- Level: Main
- Area: 195 Square Feet
- Dimensions: 15X13
Bedroom 2
- Level: Main
- Area: 120 Square Feet
- Dimensions: 12X10
Dining room
- Level: Main
- Area: 165 Square Feet
- Dimensions: 15X11
Great room
- Level: Main
- Area: 225 Square Feet
- Dimensions: 15X15
Kitchen
- Level: Main
- Area: 154 Square Feet
- Dimensions: 14X11
Laundry
- Level: Main
- Area: 54 Square Feet
- Dimensions: 9X6
Heating
- Natural Gas
Cooling
- Central Air
Appliances
- Included: Gas Cooktop, Dishwasher, Electric Water Heater, Disposal, Microwave, Oven
Features
- Attic Access, Double Vanity, Kitchen Island, Entrance Foyer, High Speed Internet, Walk-In Closet(s)
- Windows: Wood Work Painted
- Has basement: No
- Attic: Access Only
Interior area
- Total structure area: 1,460
- Total interior livable area: 1,460 sqft
Property
Parking
- Total spaces: 2
- Parking features: Attached
- Attached garage spaces: 2
Accessibility
- Accessibility features: Hallway - 36 Inch Wide, Accessible Entrance
Features
- Levels: One
- Stories: 1
- Patio & porch: Covered
- Exterior features: Sprinkler System
- Has view: Yes
- View description: Neighborhood
Lot
- Size: 6,534 Square Feet
- Features: Close to Clubhouse, Curbs, Street Lights, Trees-Small (Under 20 Ft)
Details
- Parcel number: 320725200002000016
- Horse amenities: None
Construction
Type & style
- Home type: SingleFamily
- Architectural style: Traditional
- Property subtype: Residential, Single Family Residence
- Attached to another structure: Yes
Materials
- Brick, Cement Siding, Stone
- Foundation: Slab
Condition
- Under Construction,New Construction
- New construction: Yes
- Year built: 2026
Details
- Builder name: Davis Homes
Utilities & green energy
- Electric: 200+ Amp Service
- Water: Public
- Utilities for property: Electricity Connected, Sep Electric Meter, Sep Gas Meter, Sewer Connected, Water Connected
Community & HOA
Community
- Features: Low Maintenance Lifestyle, Clubhouse, Fitness Center, Pool, Street Lights
- Subdivision: Centennial Of Brownsburg
HOA
- Has HOA: No
Location
- Region: Brownsburg
Financial & listing details
- Price per square foot: $268/sqft
- Annual tax amount: $2
- Date on market: 6/21/2026
- Cumulative days on market: 22 days
- Electric utility on property: Yes
Estimated market value
Not available
Estimated sales range
Not available
Not available
Price history
| Date | Event | Price |
|---|---|---|
| 6/21/2026 | Listed for sale | $391,990$268/sqft |
Source:  MIBOR as distributed by MLS GRID #22109404 Report a problem MIBOR as distributed by MLS GRID #22109404 Report a problem | ||
Public tax history
Tax history is unavailable.
Monthly payment
Est. payment$--/mo
Payment breakdown
Explore the cost of this home by adjusting the details. Changes won't be saved.All calculations are estimates and provided by Zillow, Inc. for informational purposes only. Actual amounts may vary.
HOA fees may include property taxes on listings classified as Co-Ops. Contact the listing agent and/or owner for fee details.
Mortgage interest rates are dependent on a number of factors, including credit score, down payment, and repayment length. Interest rate data provided by Zillow Group Marketplace, Inc. as of 1/1/1970 from various mortgage lenders with which we have lead or other similar arrangements; the Estimated Payment is an average of those rates.
See how much you could borrow to make a competitive offer.
Climate risks
Neighborhood: 46112
Nearby schools
GreatSchools rating
- 8/10White Lick Elementary SchoolGrades: K-5Distance: 1.9 mi
- 8/10Brownsburg West Middle SchoolGrades: 6-8Distance: 1.6 mi
- 10/10Brownsburg High SchoolGrades: 9-12Distance: 2.2 mi
Schools provided by the listing agent
- High: Brownsburg High School
Source: MIBOR as distributed by MLS GRID. This data may not be complete. We recommend contacting the local school district to confirm school assignments for this home.


A local agent can set up tours, give advice and negotiate with sellers.
- Indiana
- Hendricks County
- Avon
- 46112
- 8906 Constitution Trl
Nearby cities
Nearby zip codes
Other Avon Topics
